Property Details
4/17 Ashmore Street, EVERTON PARK QLD 4053
For Sale By NegotiationDescription
SEVENTEEN ASHMORE | A FLAGSHIP 286SQM RESIDENCE WITH CITY VIEWS
Townhouse - EVERTON PARK QLD
• Flagship Residence: The largest and most private residence within Seventeen Ashmore, spanning an impressive 286sqm.
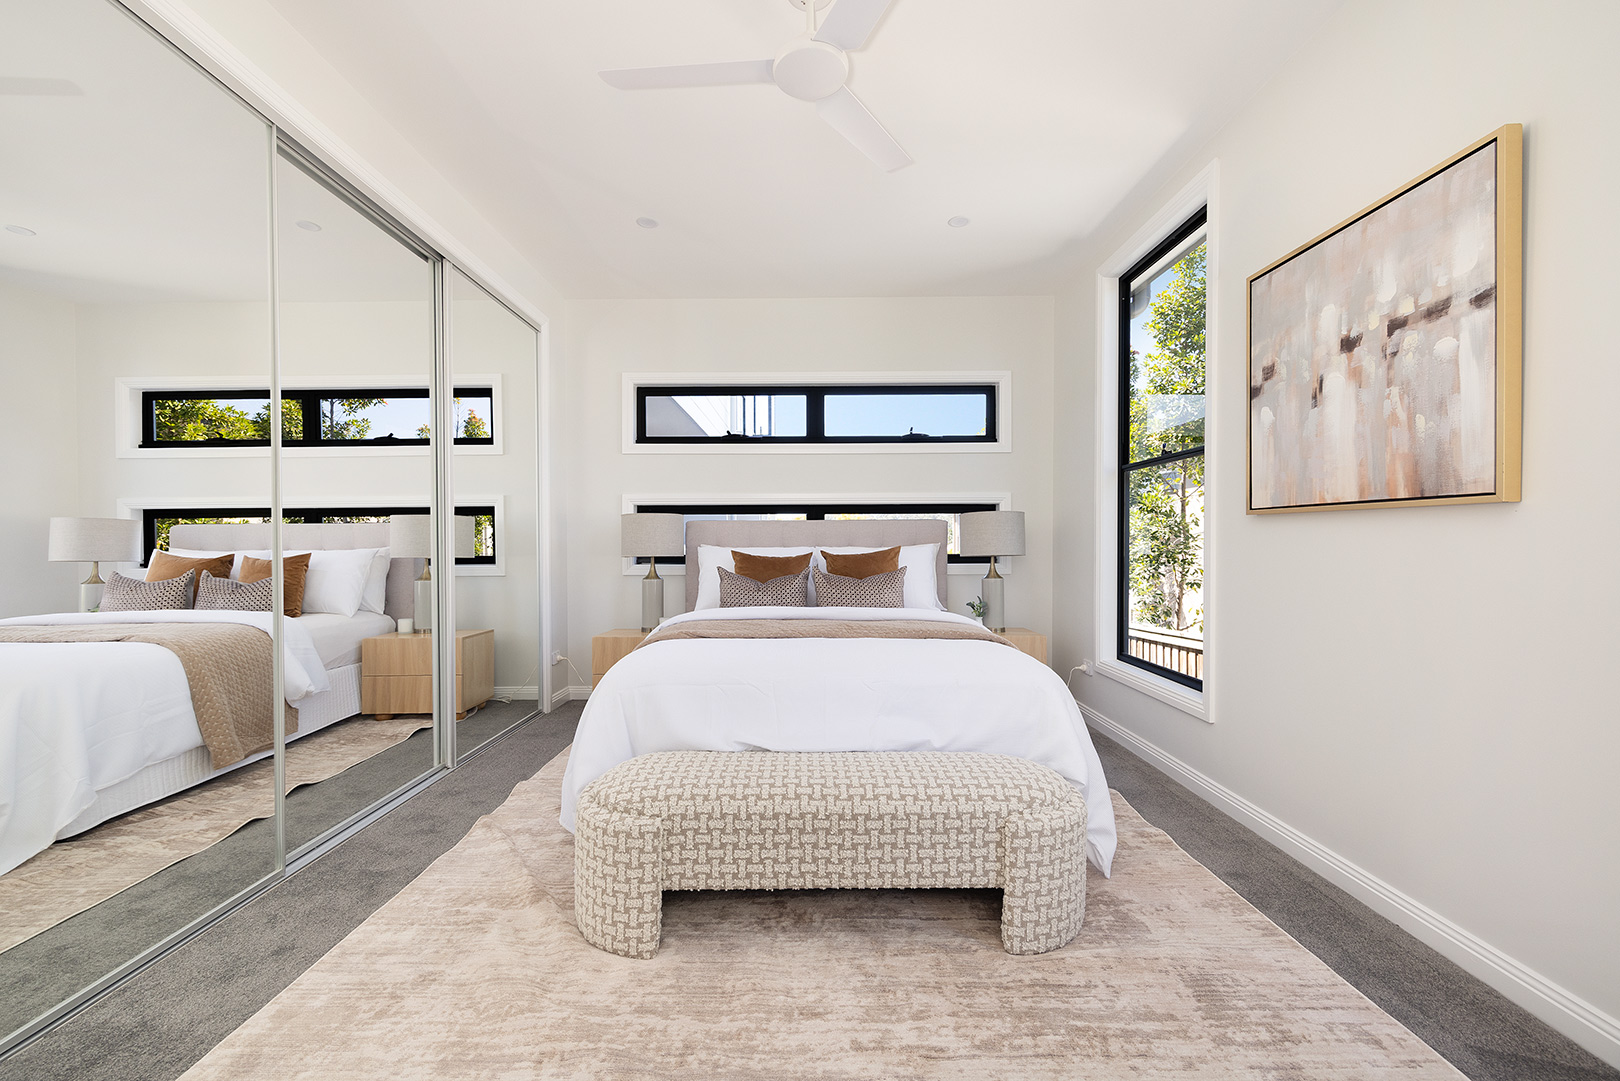
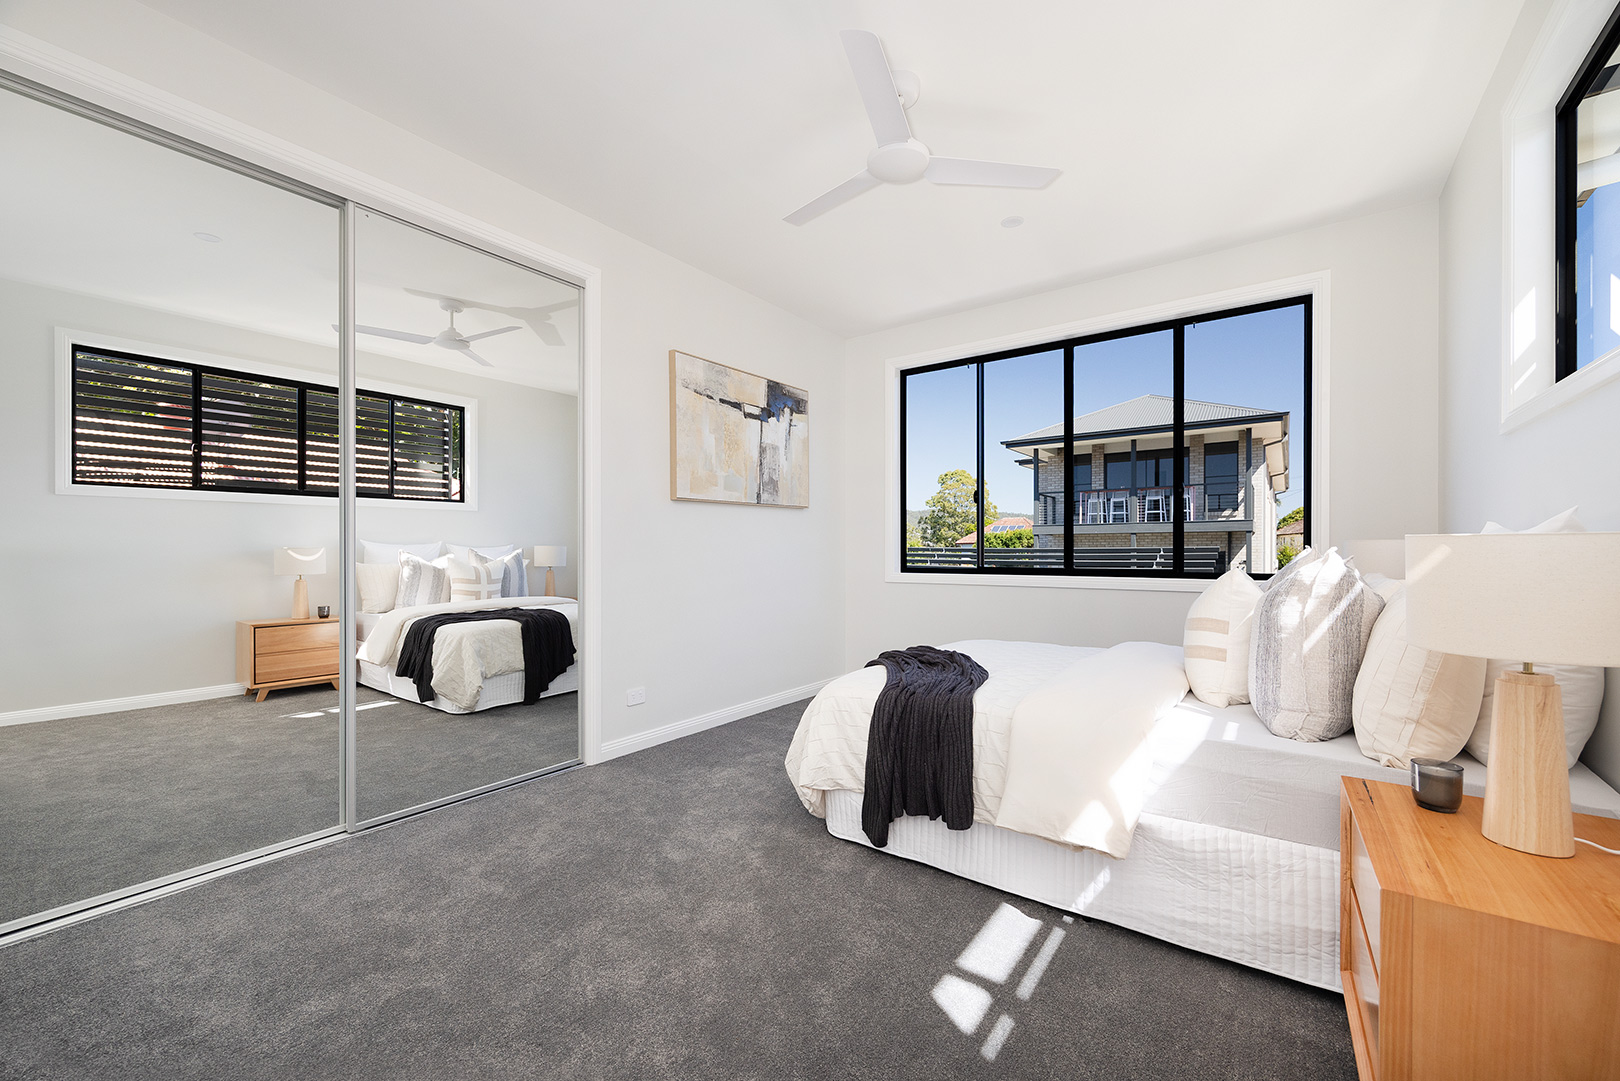
• First-Floor Master Retreat: A private main bedroom positioned on the first floor.
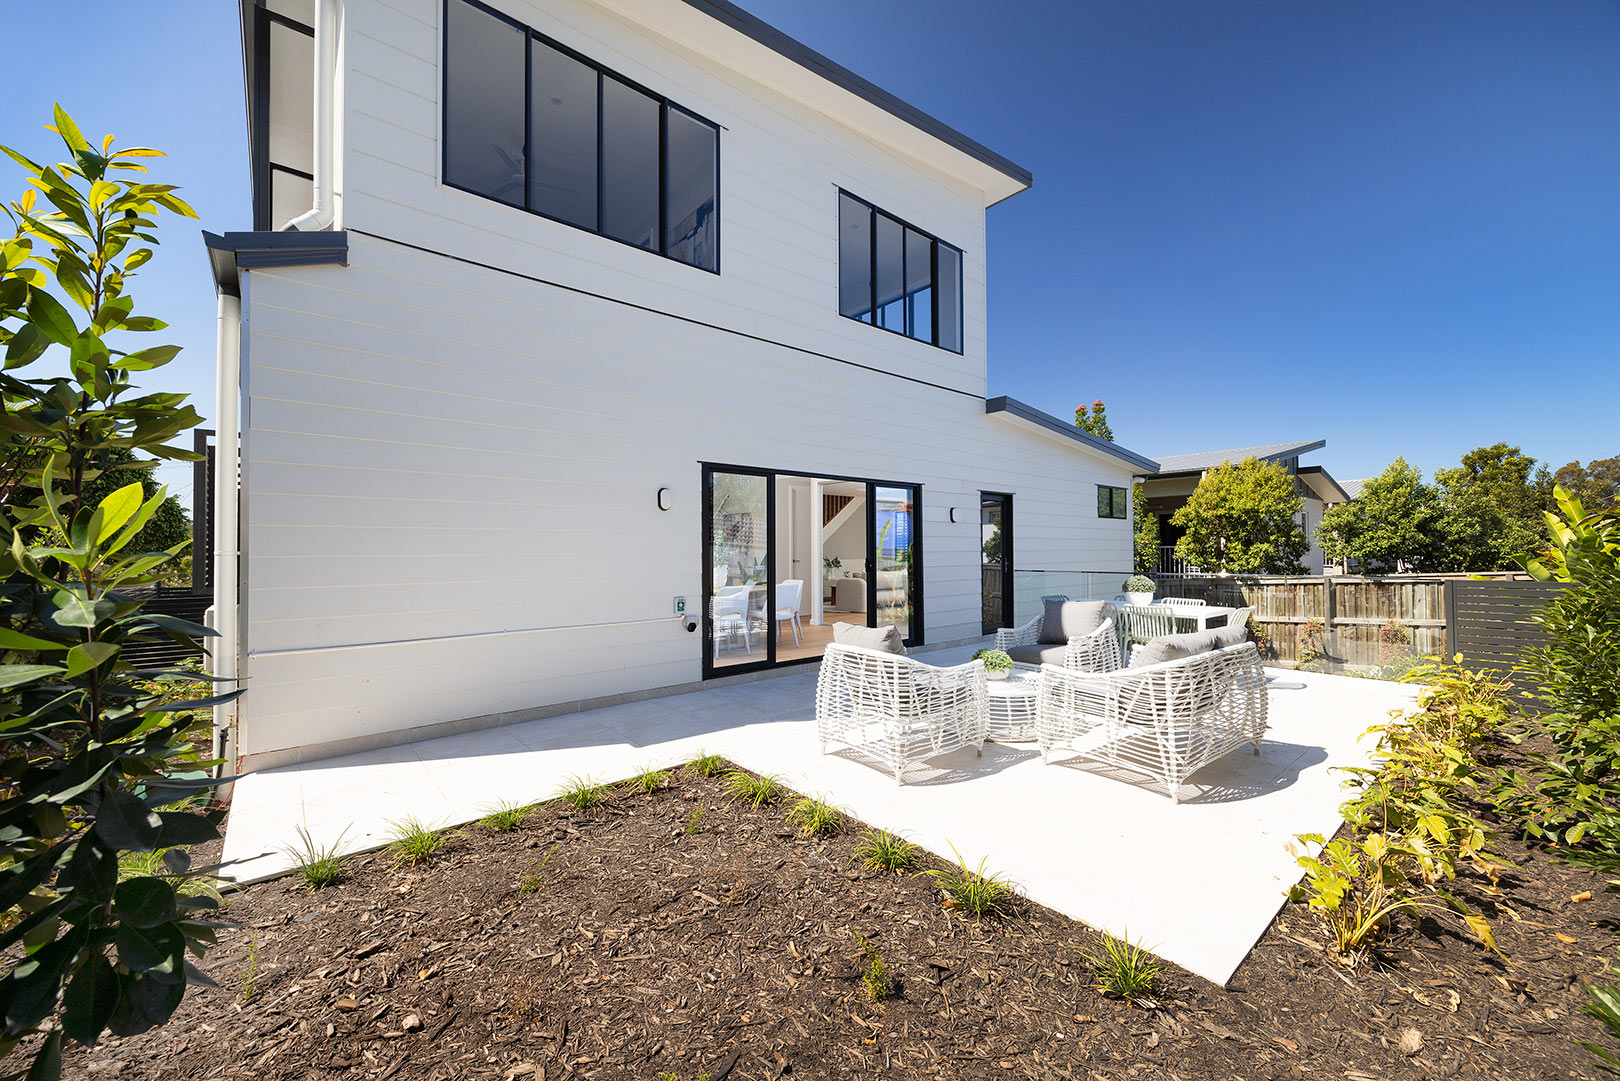
• Private Courtyard: A secluded generous private courtyard providing an effortless extension of the living and entertaining spaces.
• Genuine Freehold: No body corporate levies and minimal upkeep, a rare financial advantage.
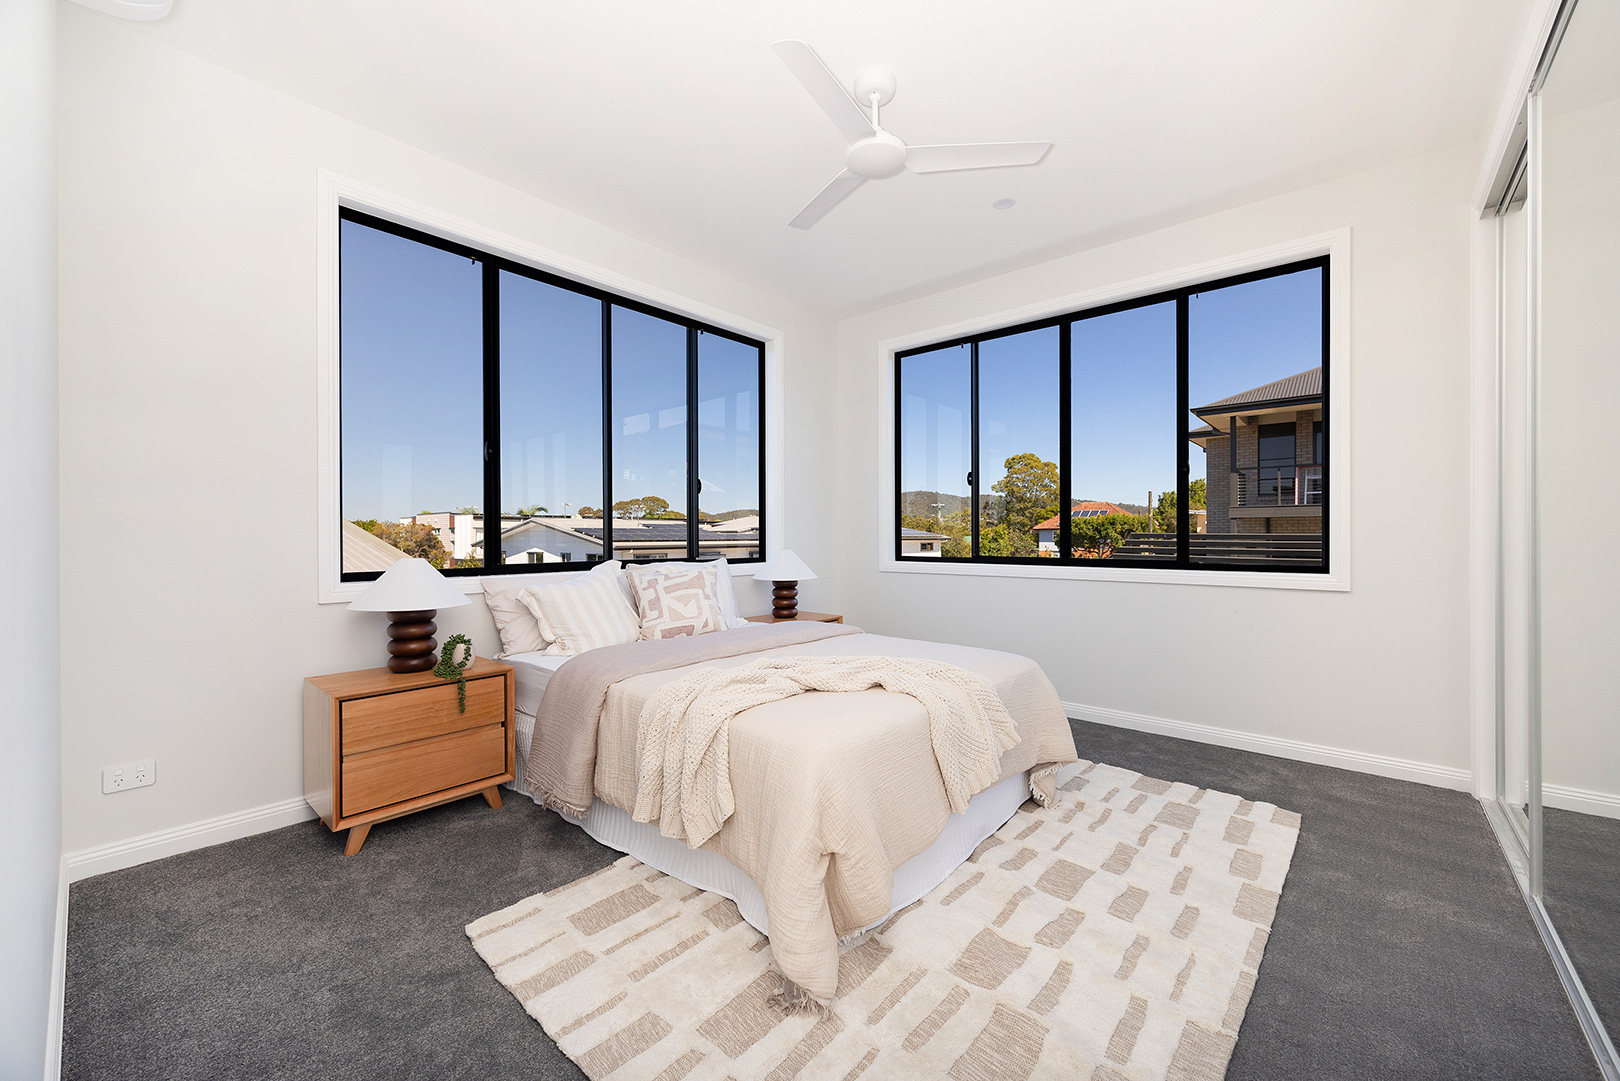
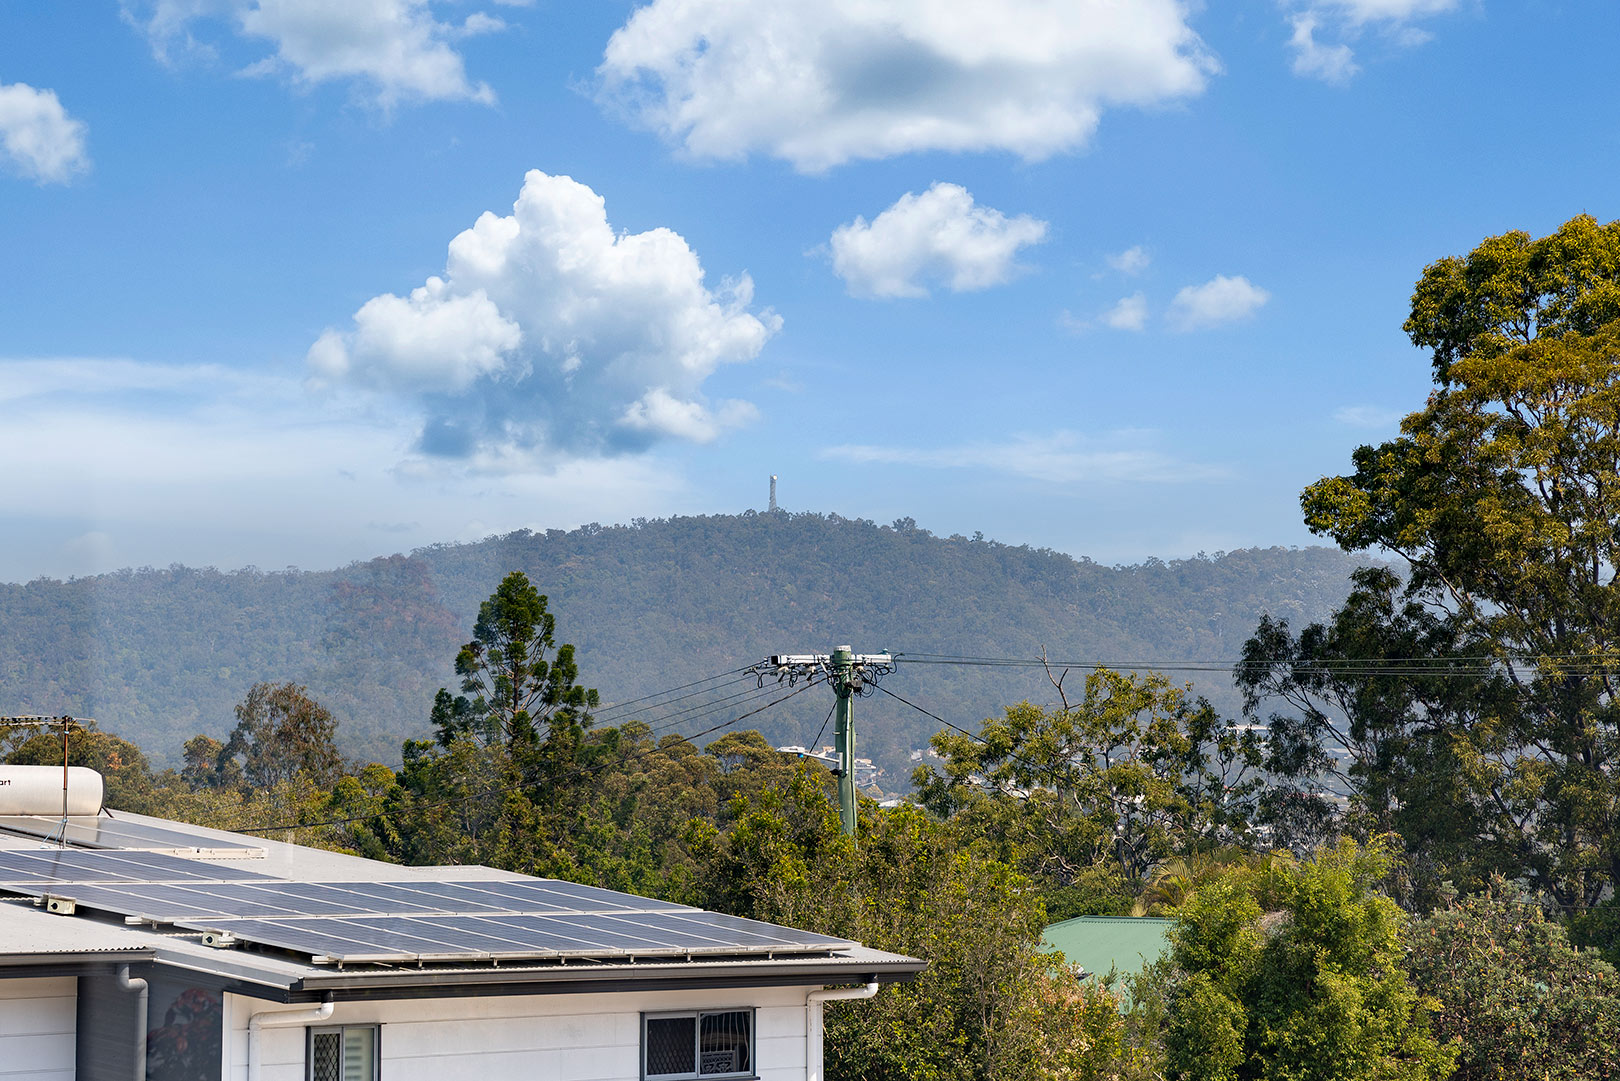
• City Views: Elevated outlooks towards the Brisbane skyline create a distinctive backdrop from the top level.
• Oversized Two-Car Garage: Exceptional secure parking with substantial additional space for storage, vehicles and lifestyle equipment.
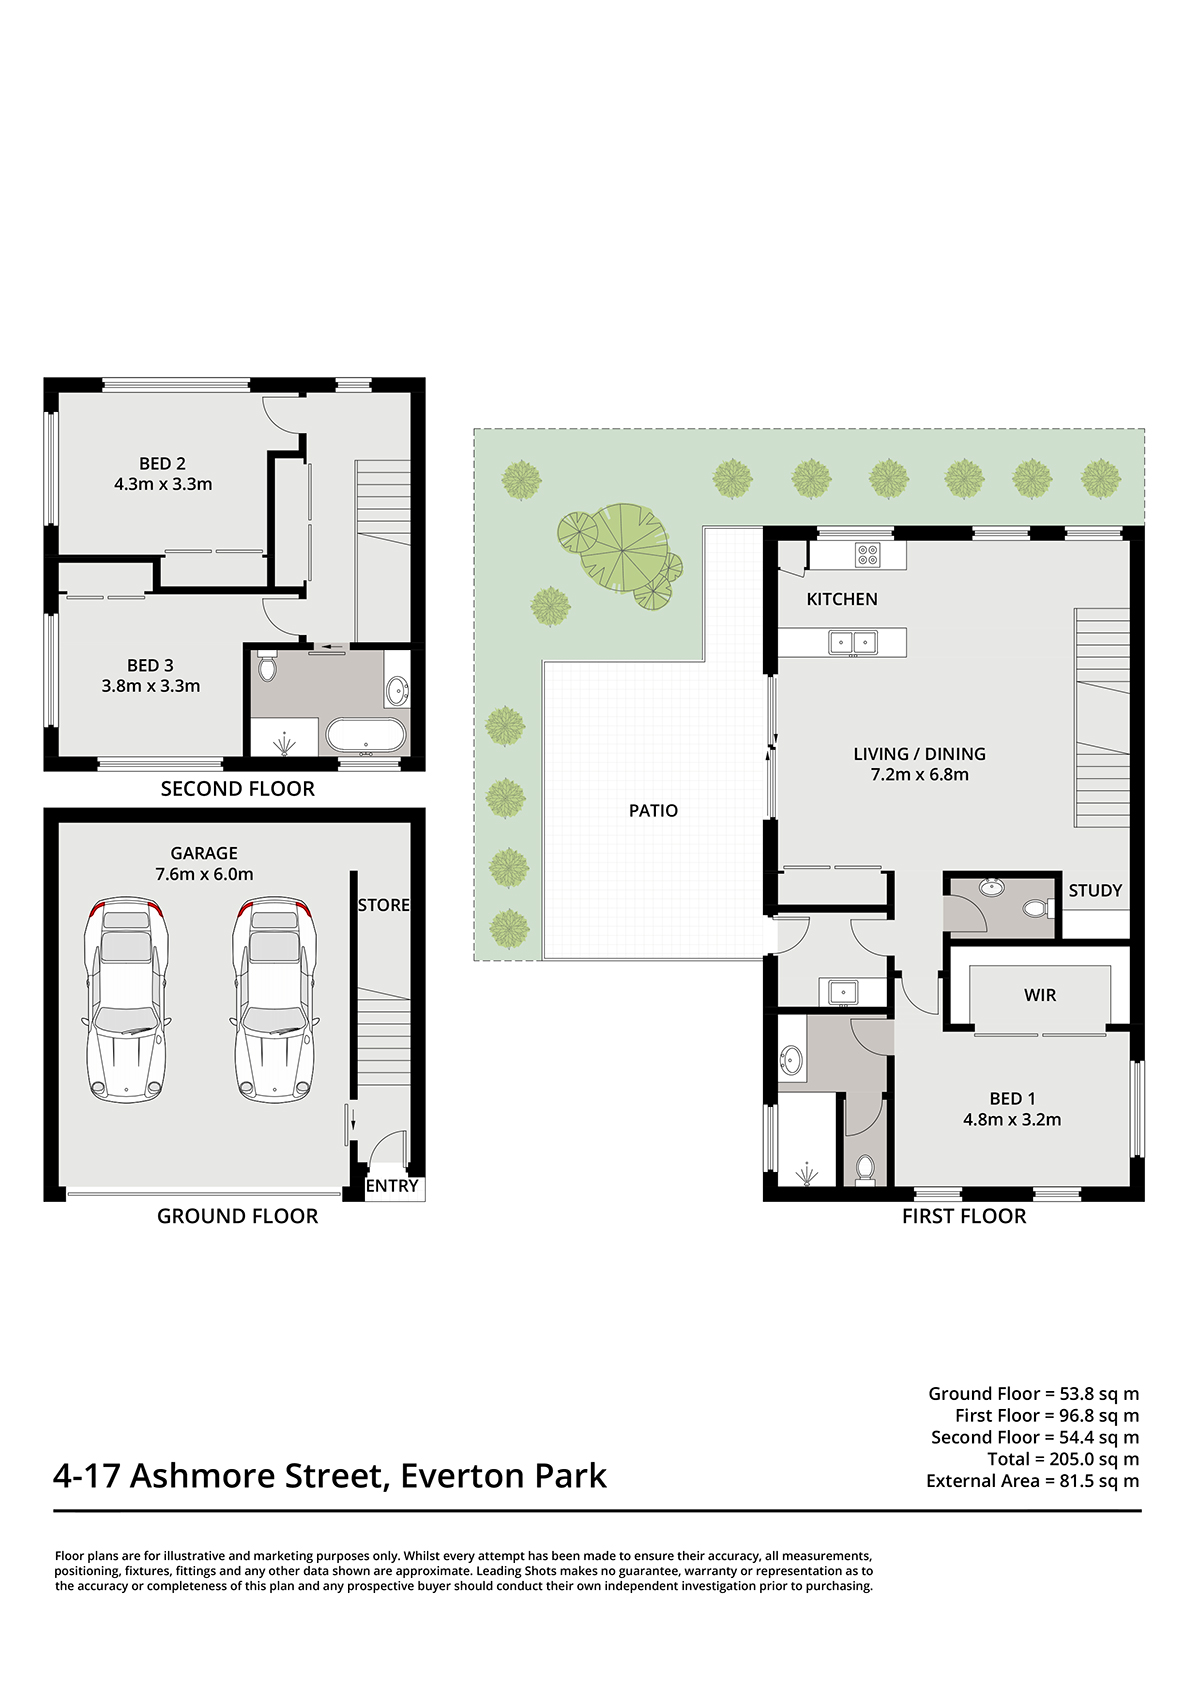
• Three Generous Bedrooms: A considered three-bedroom configuration, including a privately positioned master suite.
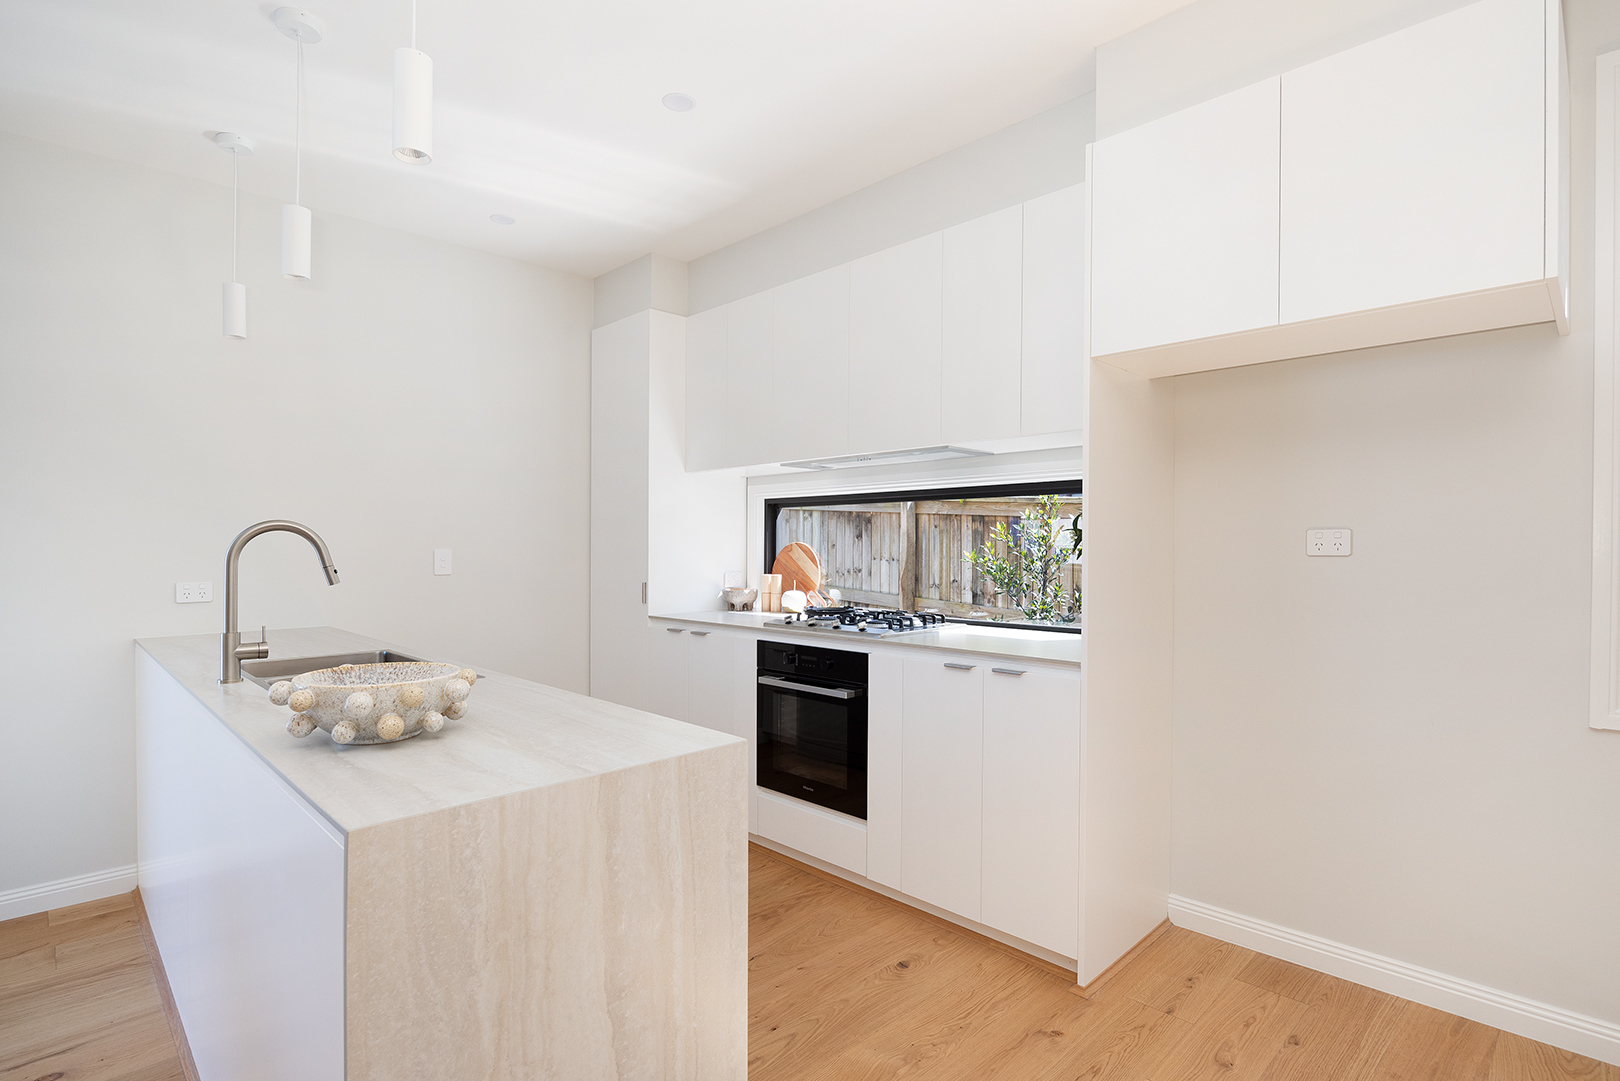
• Premium Kitchen: Bespoke cabinetry, stone benchtops and a complete suite of premium Miele appliances.
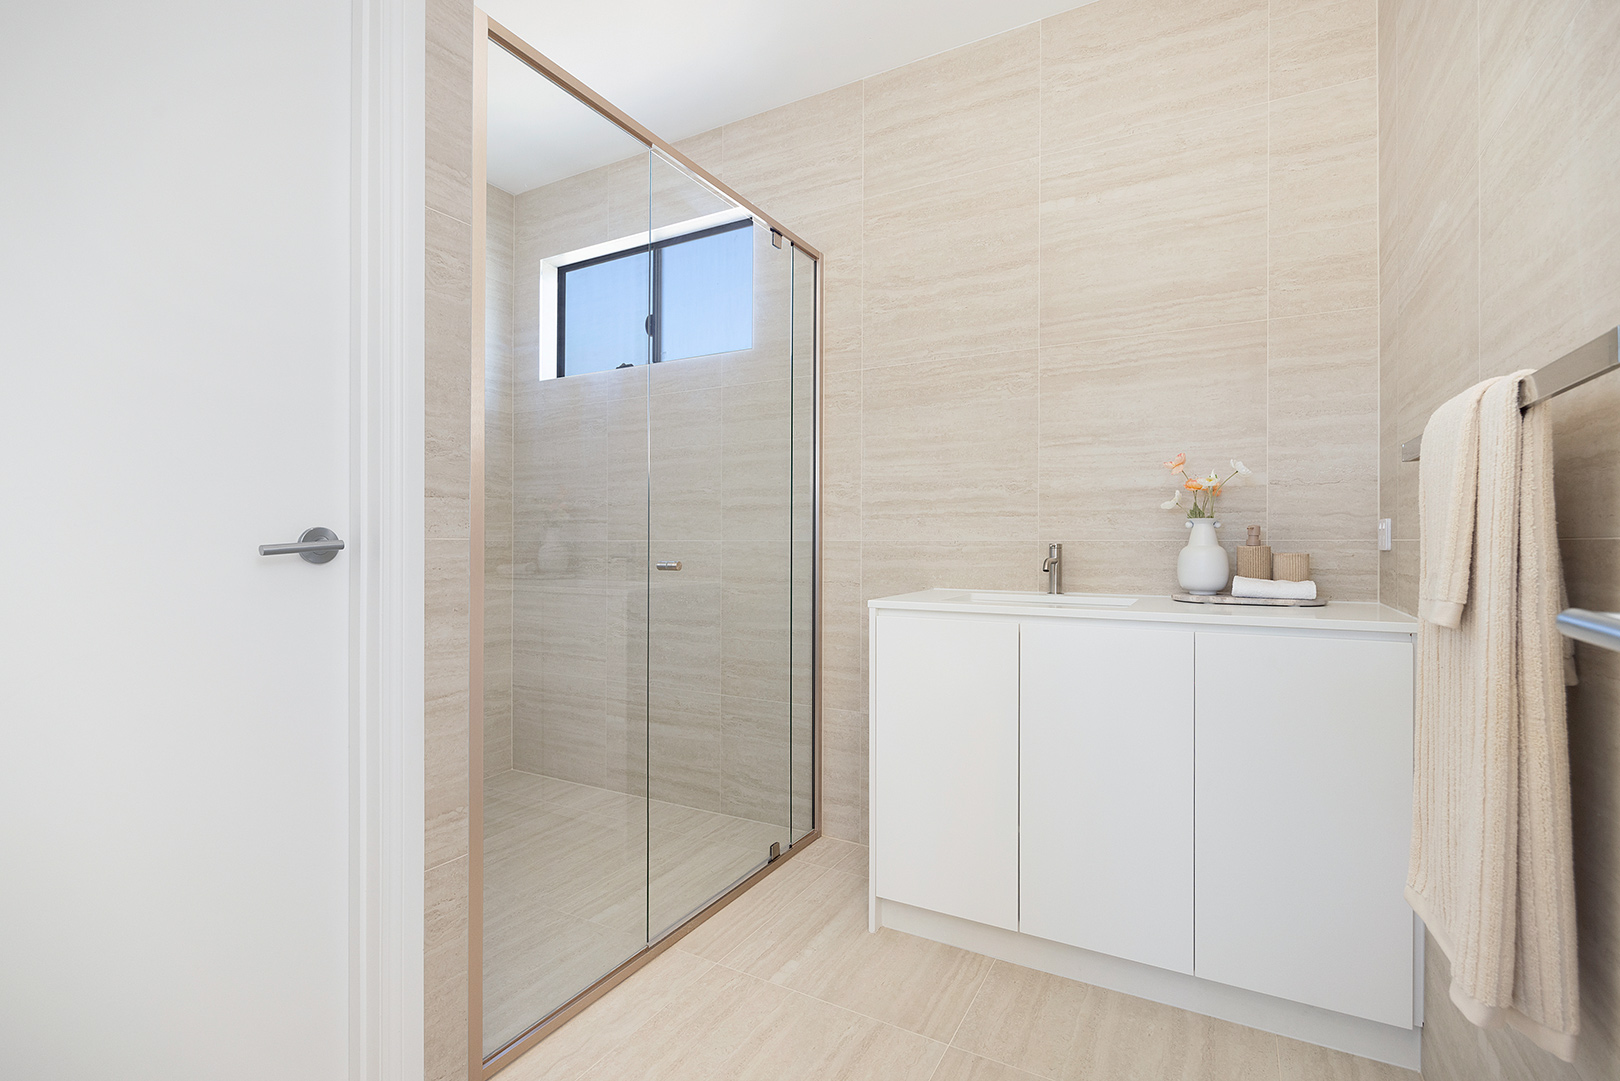
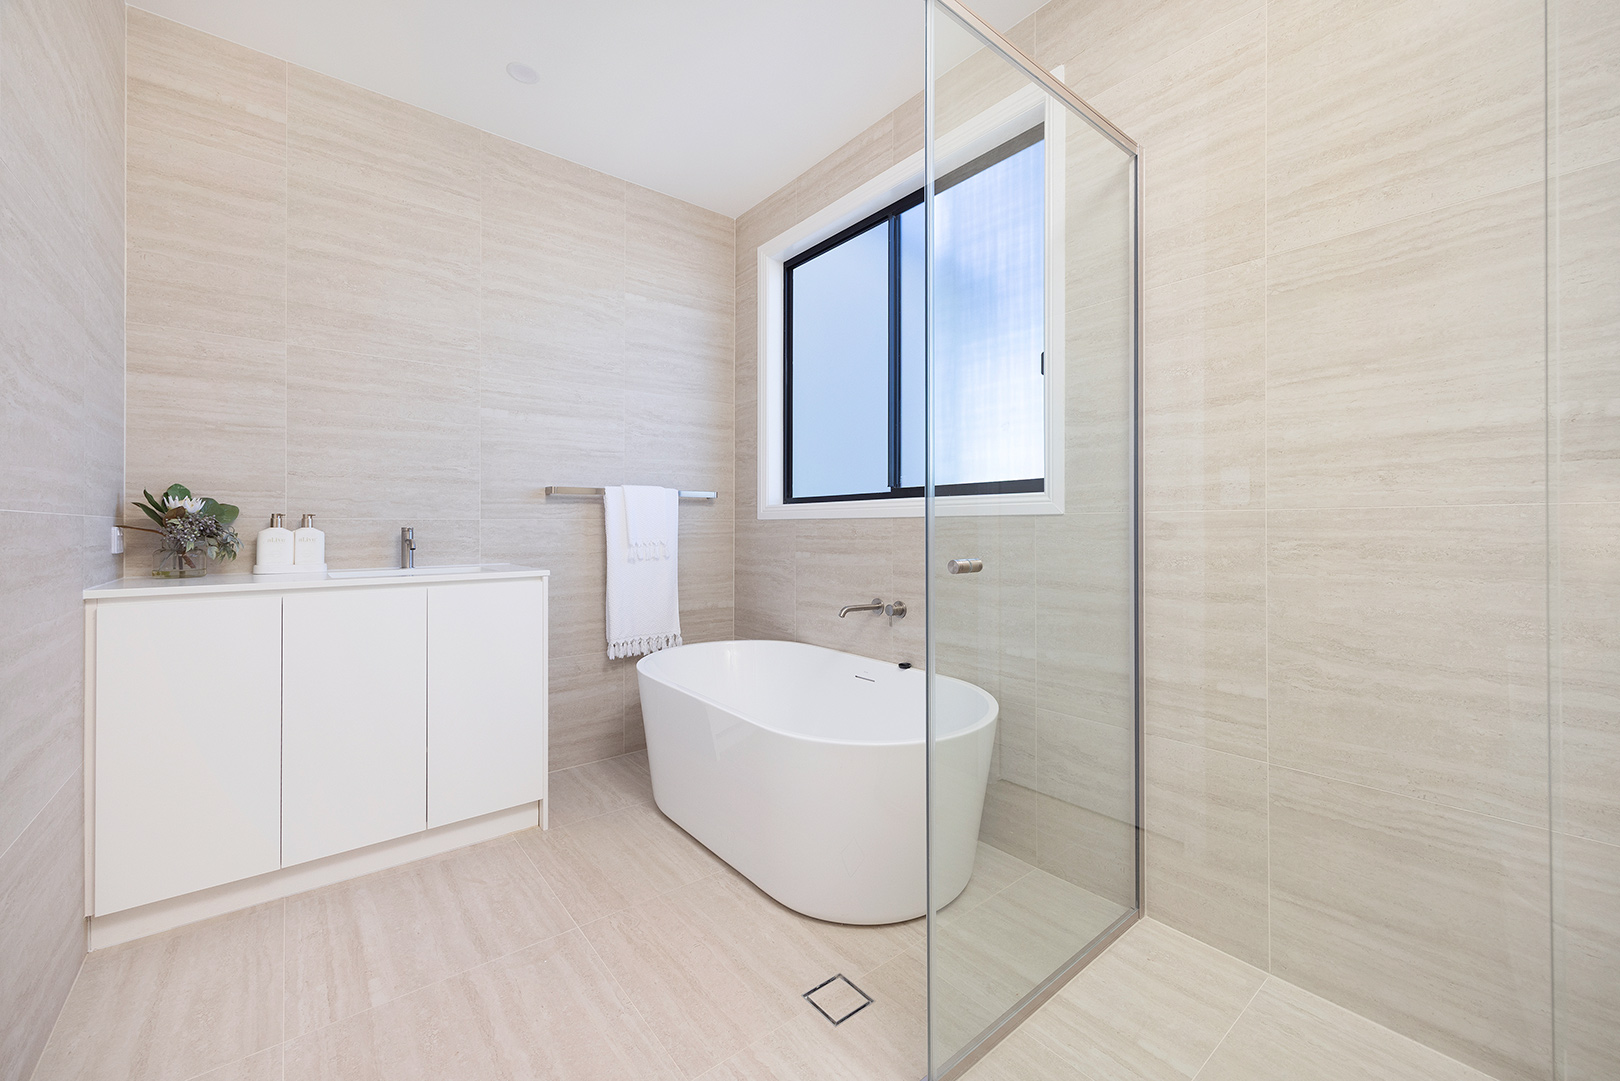
• Luxury Finishes: Refined joinery, warm timber finishes and carefully selected fixtures throughout.
• Brand New: A sophisticated, low-maintenance residence designed for modern executive and downsizer living.
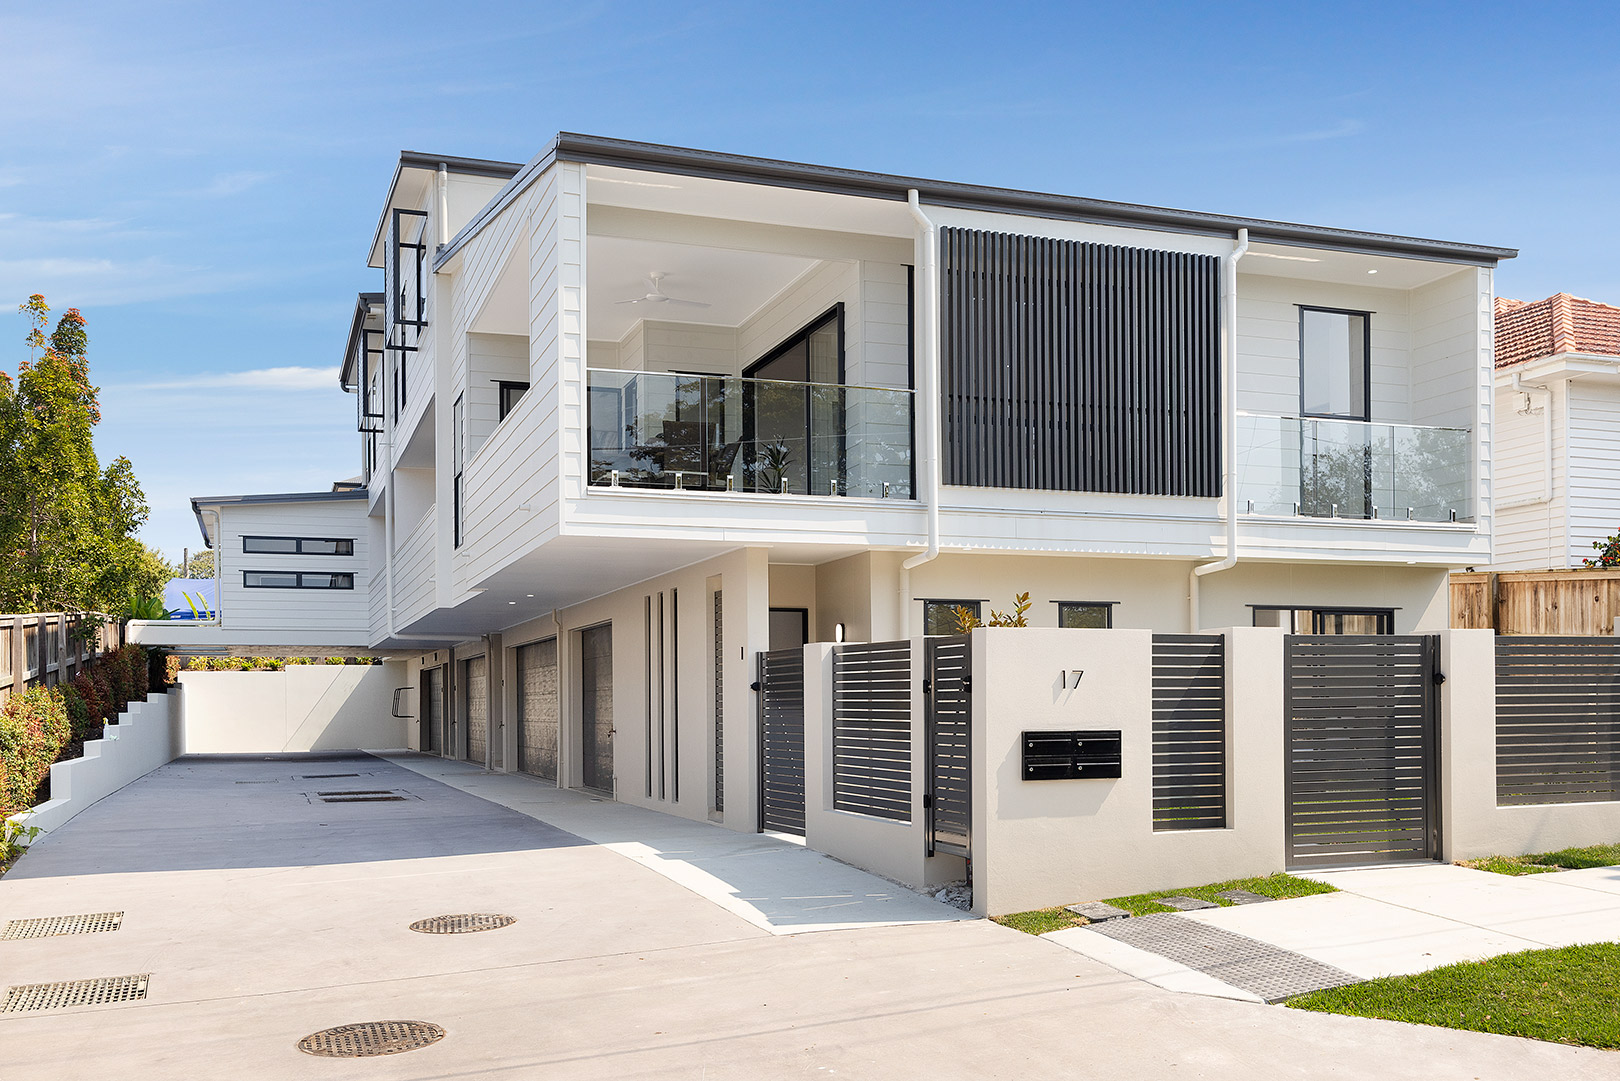
Spanning an impressive 286sqm, this substantial freehold residence combines the scale and functionality of a traditional home with the convenience and low-maintenance appeal of contemporary townhouse living.
Designed with a clear emphasis on space, privacy and quality, the residence unfolds across generous living areas and three well-proportioned bedrooms, with the master bedroom privately positioned on the first floor. Large windows draw natural light throughout, while elevated outlooks provide views towards the Brisbane city skyline.
The result is a residence that feels considerably more substantial than its townhouse classification suggests. As the largest home in the complex, it offers a scale and sense of seclusion the others cannot, making it a rare opportunity for executive couples and discerning downsizers seeking a low-maintenance, high-end lifestyle without the cost of body corporate levies.
Designed for Entertaining and Everyday Living
The heart of the home is a sophisticated designer kitchen, appointed with bespoke cabinetry, stone benchtops and a comprehensive Miele appliance suite, including a four-zone gas cooktop, five-function oven and dishwasher.
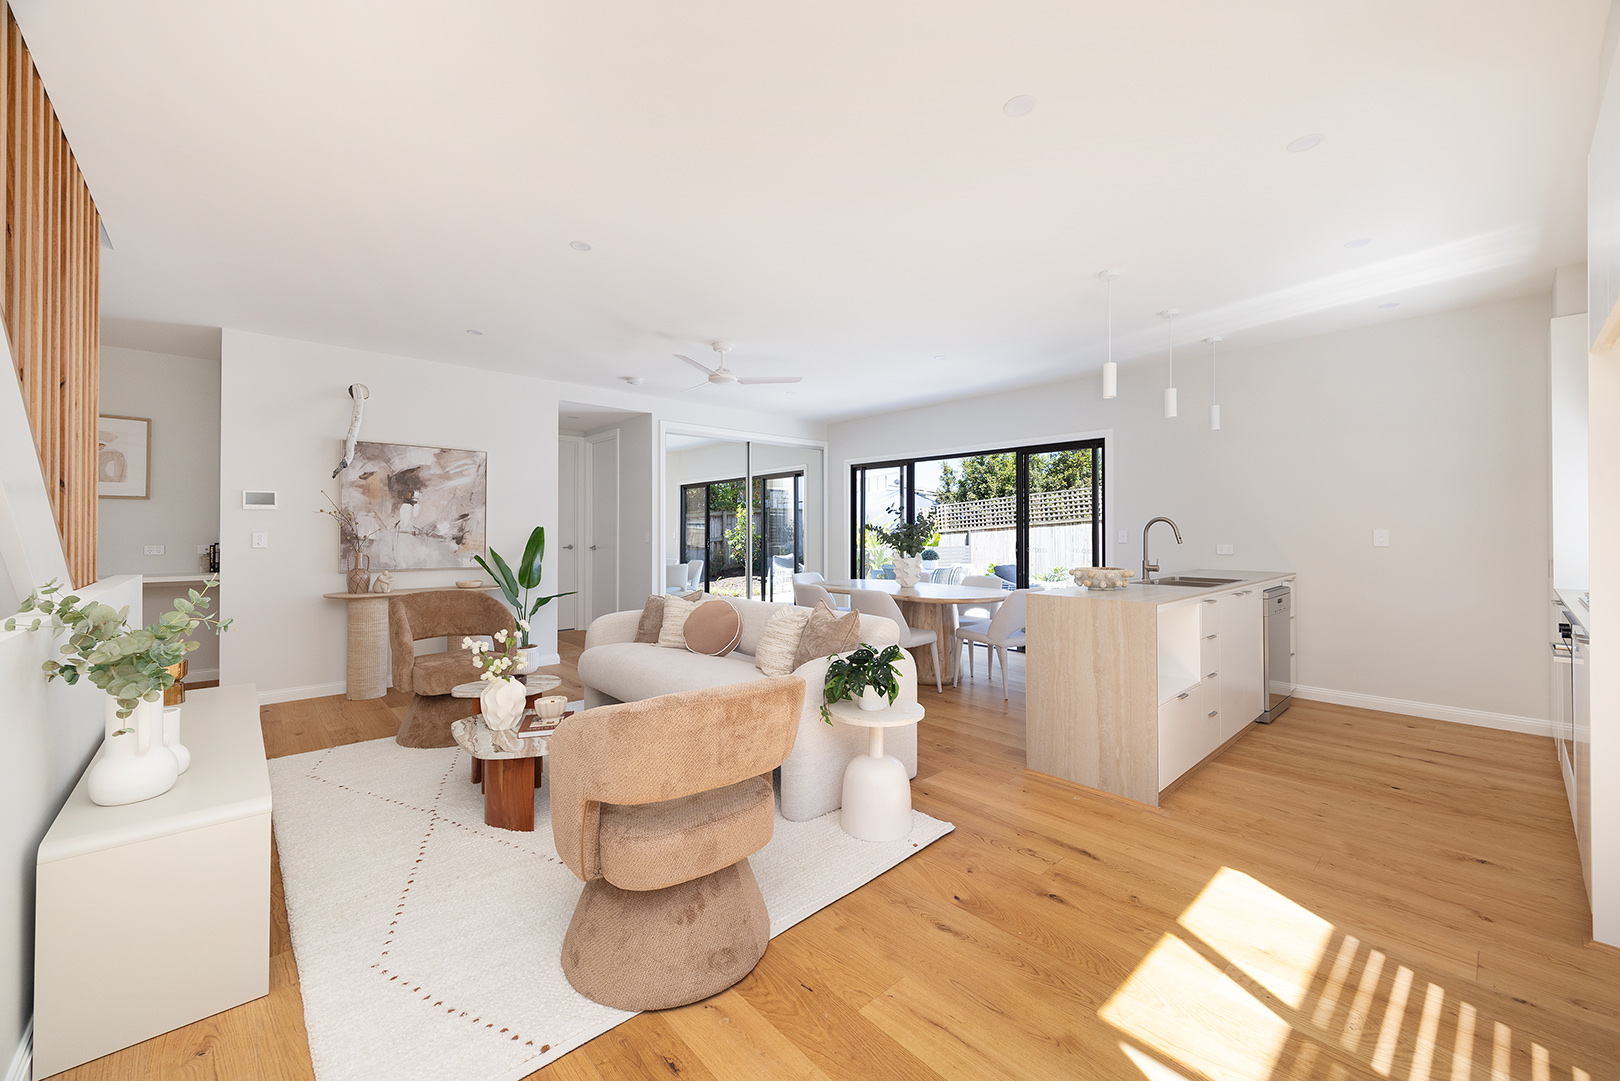
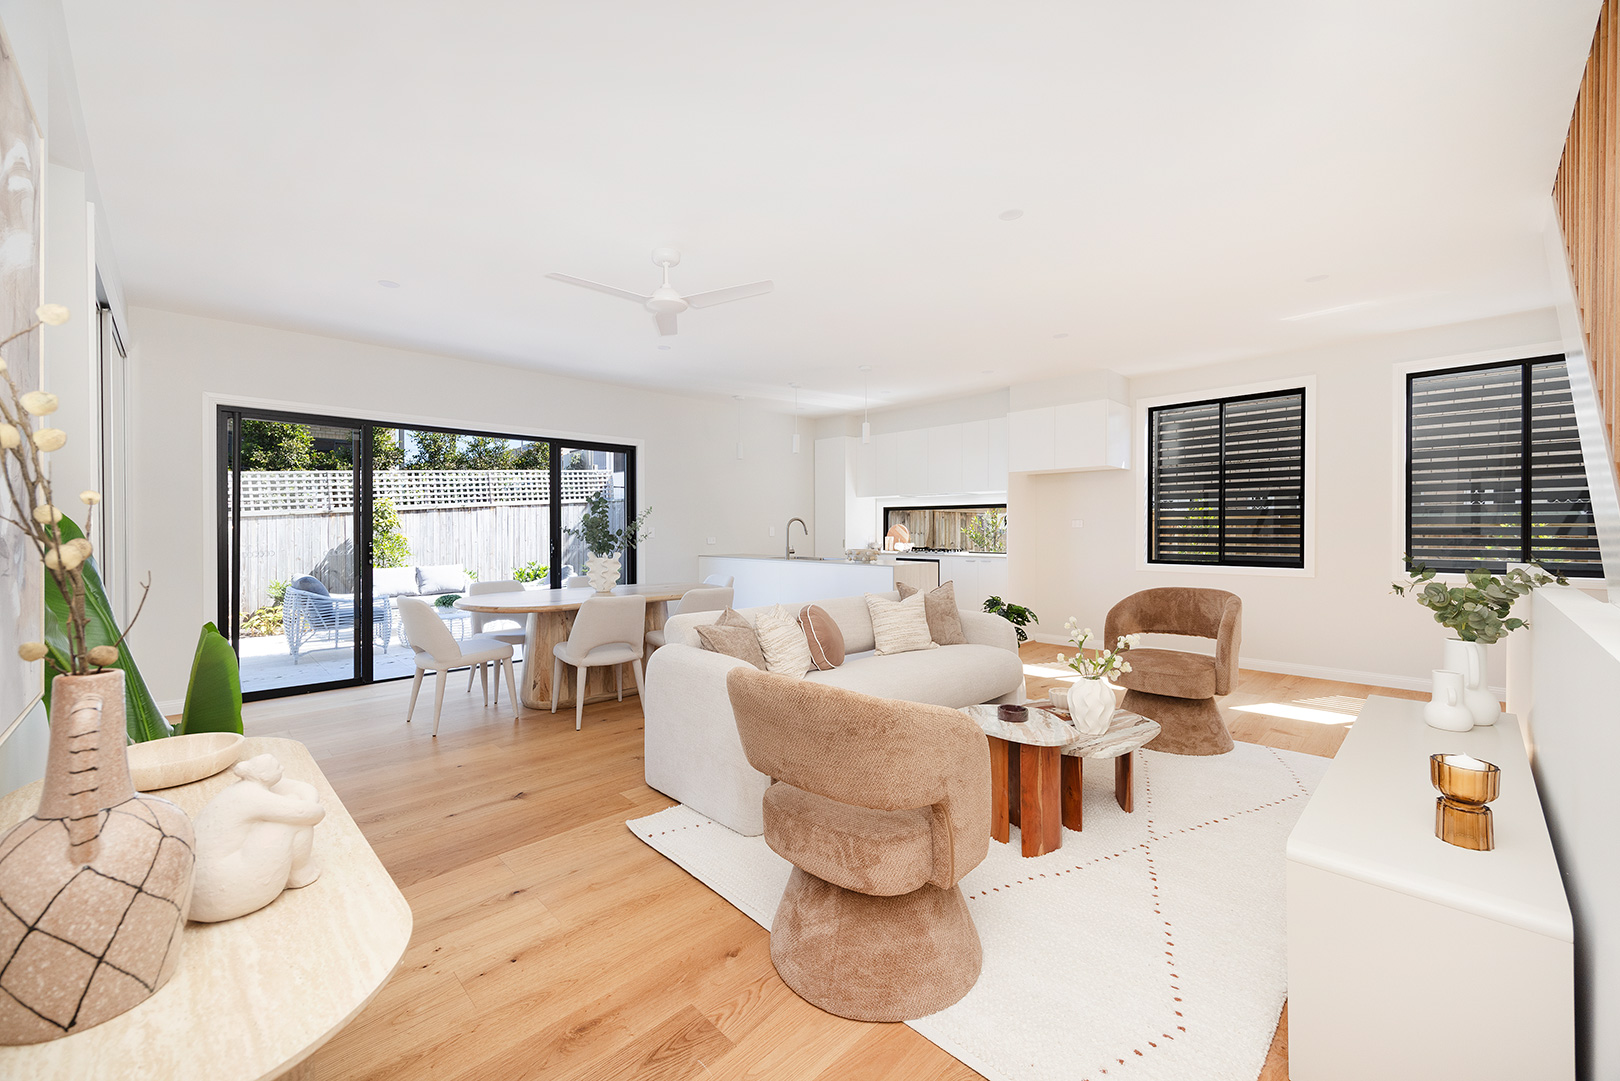
Open-plan living and dining areas connect naturally to the private courtyard, creating an inviting setting for entertaining, relaxing or simply enjoying the additional outdoor space.
Throughout the residence, warm timber finishes, refined joinery and considered material selections create an understated and contemporary sense of luxury.
Exceptional Garage. Exceptional Practicality.
The enormous two-car garage is a genuine point of difference, providing secure accommodation for two vehicles together with valuable additional capacity for storage, bicycles, lifestyle equipment and everyday belongings.
It is the type of practical space often compromised in premium townhouse living – and one that makes this residence particularly well suited to downsizers who are unwilling to compromise on their possessions or lifestyle.
Freehold Luxury Without the Complexity
Townhouse 4 is a genuine freehold residence with no body corporate levies, providing the ownership simplicity and independence of a standalone home with significantly less ongoing maintenance.
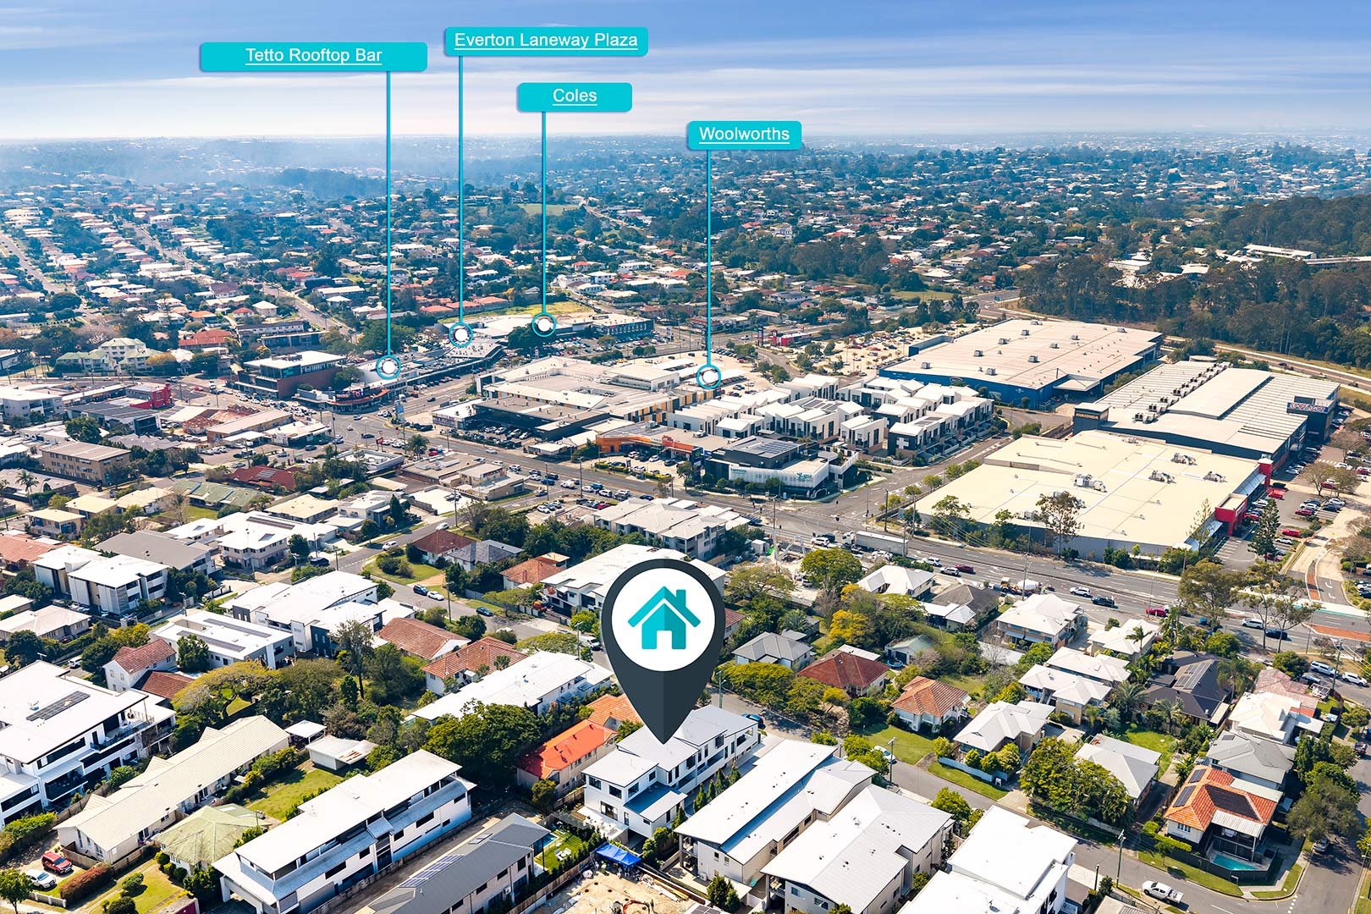
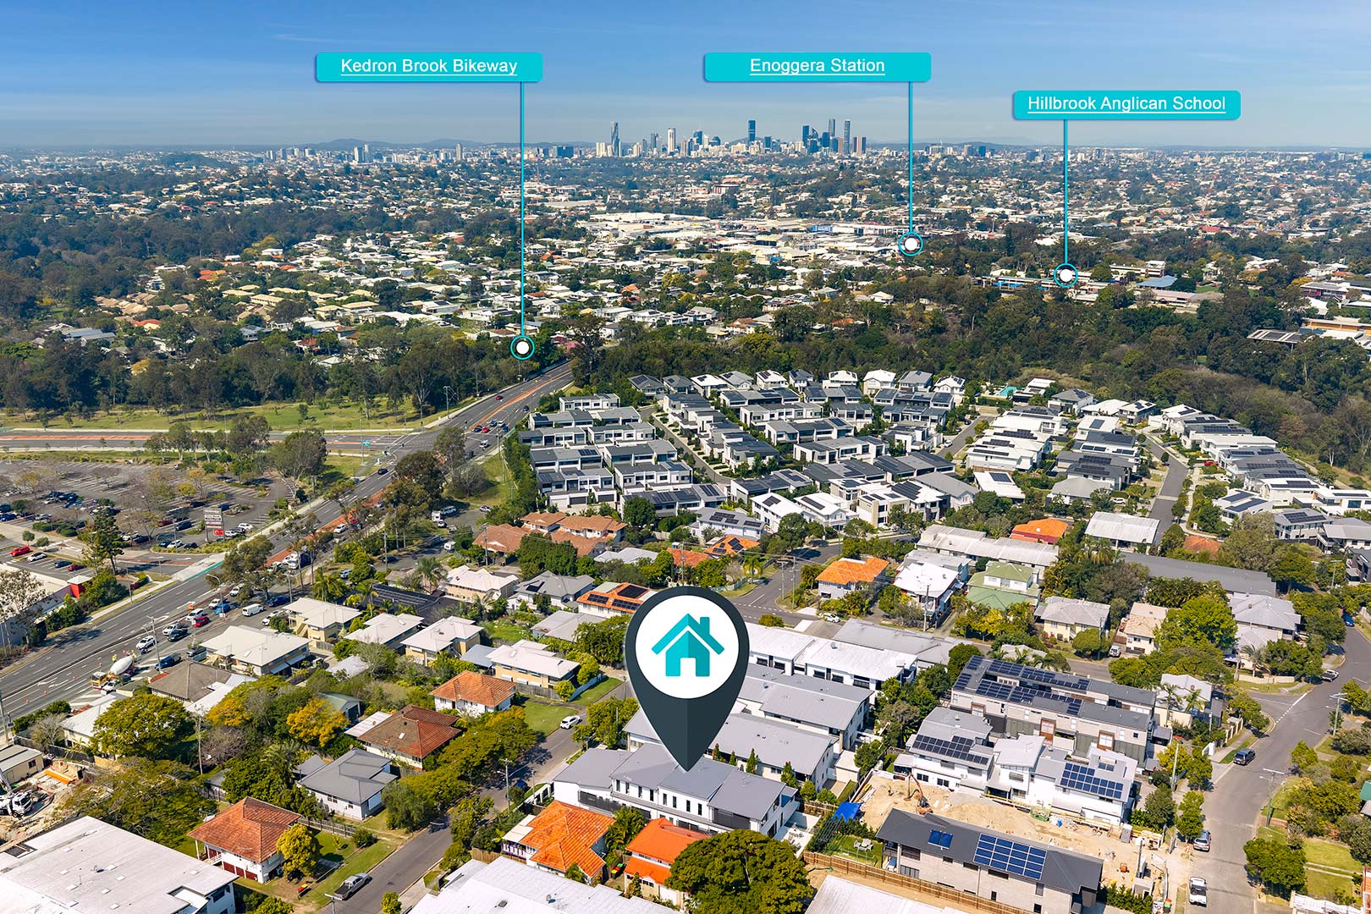
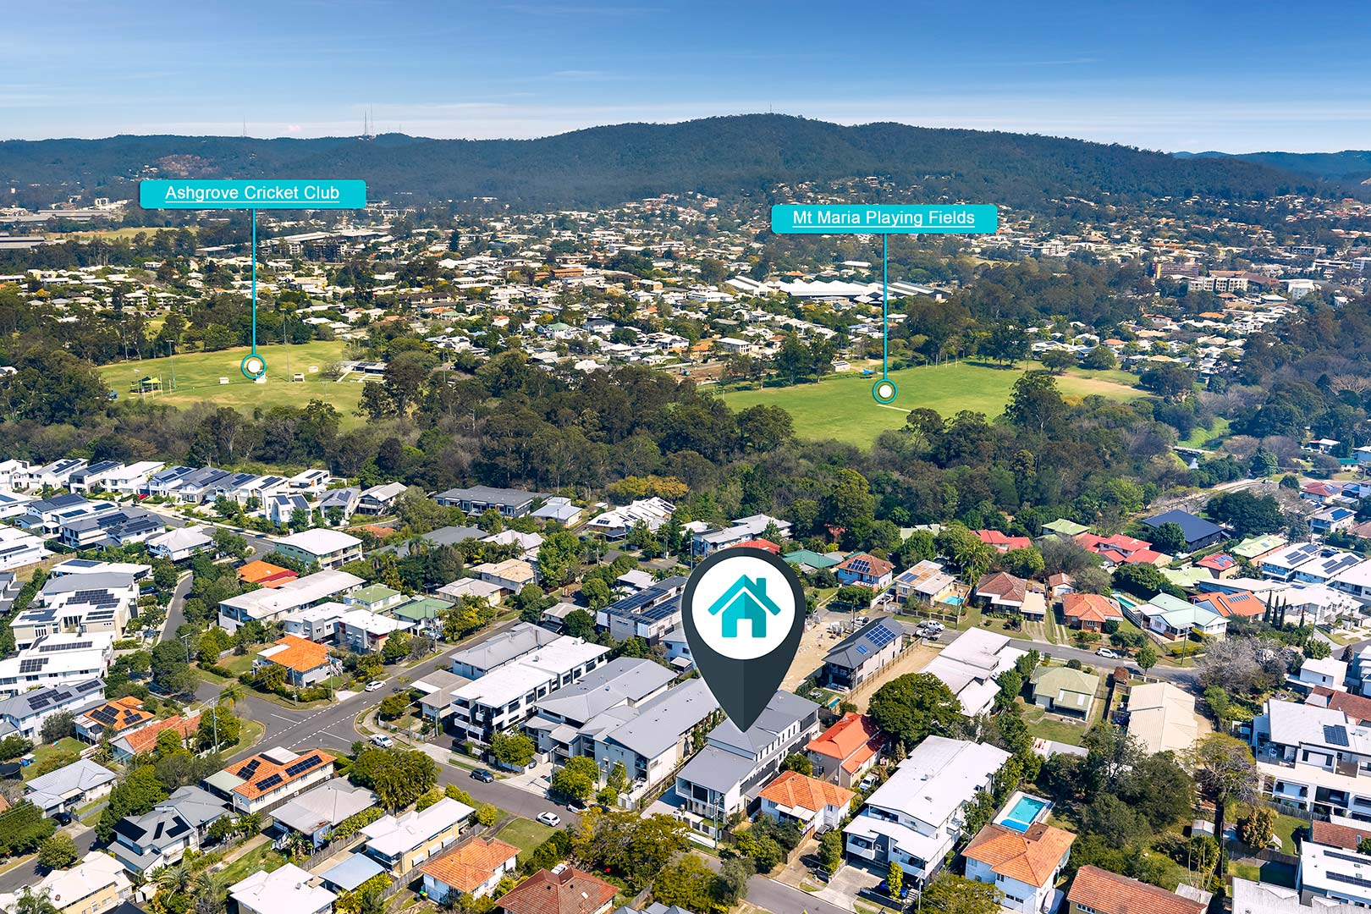
Positioned in Everton Park, the residence offers a leafy suburban setting within approximately 20 minutes of the Brisbane CBD, with Kedron Brook, local cafés, retail, schools and major transport connections all within easy reach.
Townhouse 4 is not simply the largest residence at Seventeen Ashmore. It is the flagship – offering an exceptional combination of scale, privacy, views, outdoor living and premium finishes in one of Everton Park’s most tightly held pockets.
Disclaimer: Whilst every care is taken in the preparation of the information contained in this marketing, Burton & Ryan Property Agents will not be held liable for any errors in typing or information. All interested parties should rely upon their own enquiries to determine whether or not this information is accurate.
Property Features
- Townhouse
- 3 bed
- 2 bath
- 2 Parking Spaces
- Land is 298 m²
- Floor Area is 286 m²
- 2 Toilet
- Ensuite
- 2 Garage