Property Details
1,2 & 4/17 Ashmore Street, EVERTON PARK QLD 4053
Starting From $1,350,000Description
Seventeen Ashmore | Brand New Signature Freehold Residences
Townhouse - EVERTON PARK QLD
• Brand-new boutique address: a private collection of only four newly built, large individually titled residences on the high side of Ashmore Street
• Genuine freehold ownership: the independence of your own title with no body corporate levies
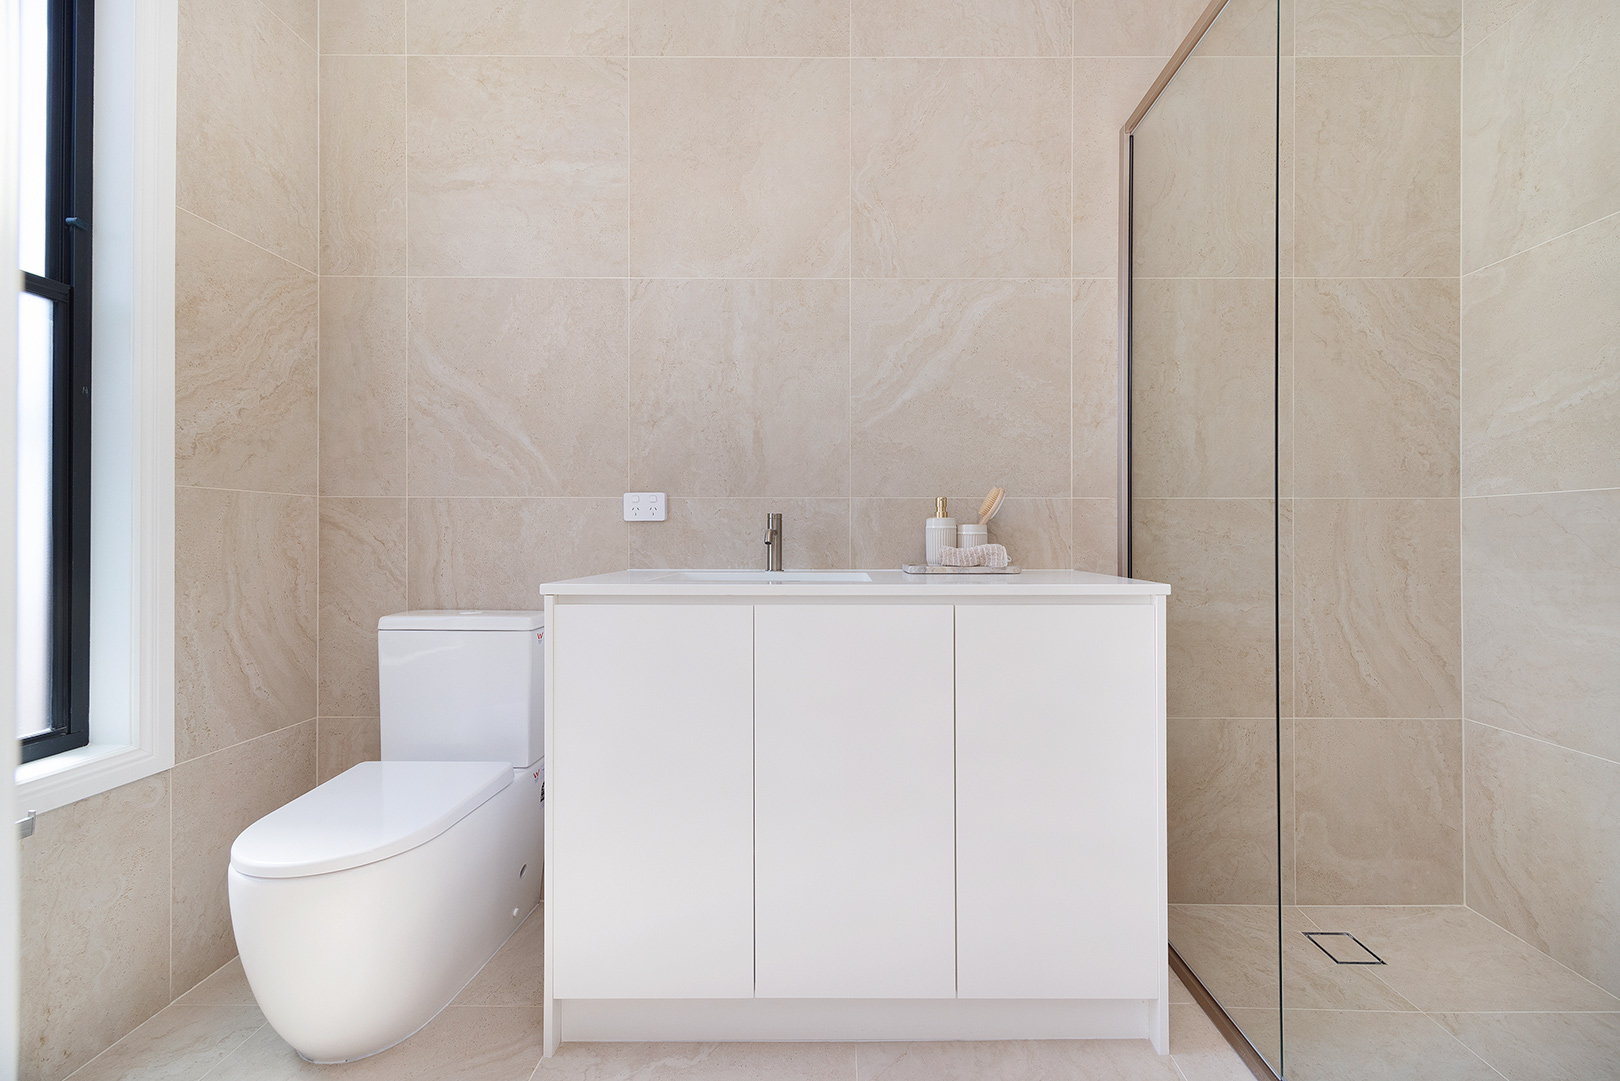
• Architectural appeal: contemporary design, considered proportions and interiors that balance elegance with everyday functionality
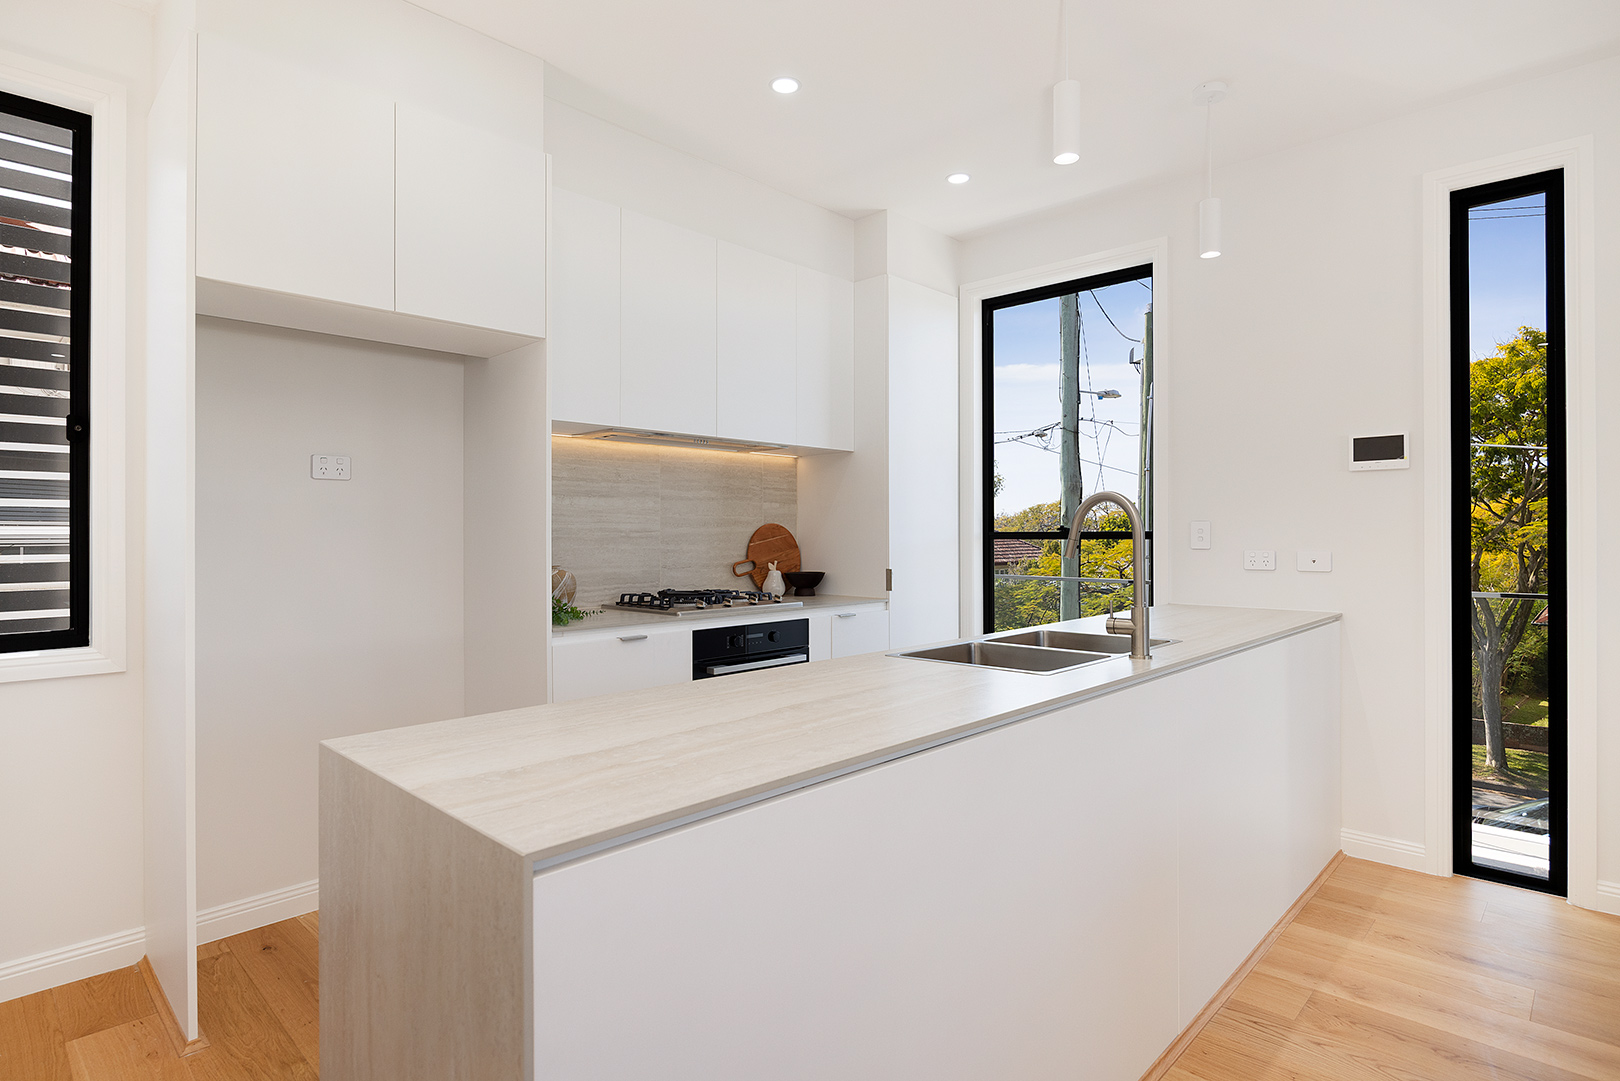
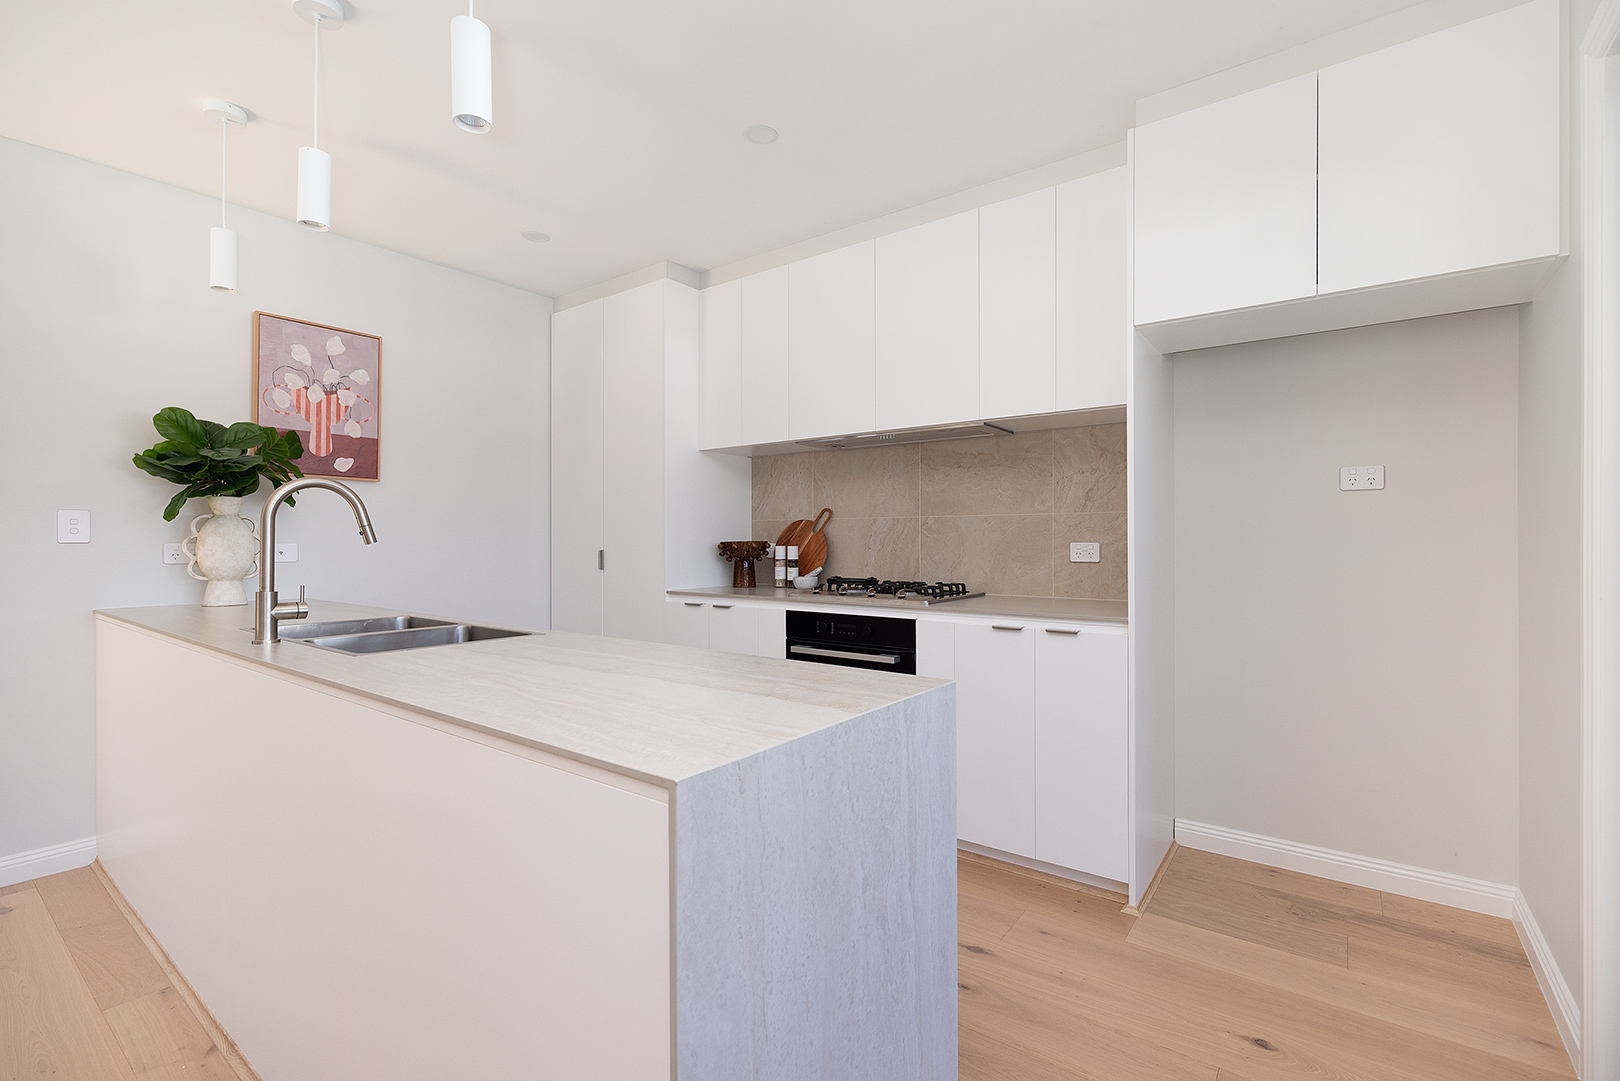
• Premium kitchens: custom cabinetry, stone benchtops and a full Miele appliance suite
• Bespoke interiors: tailored joinery, warm timber finishes and carefully selected contemporary appointments
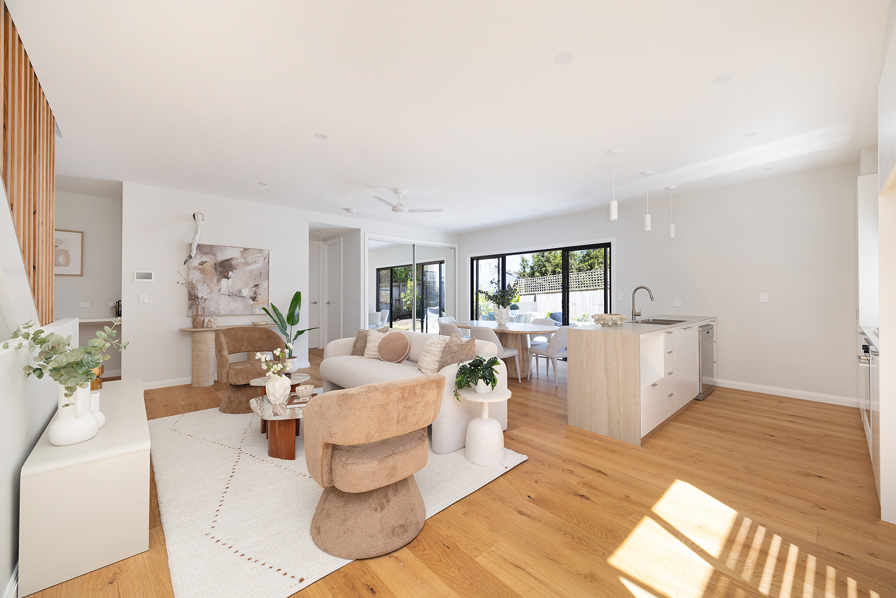
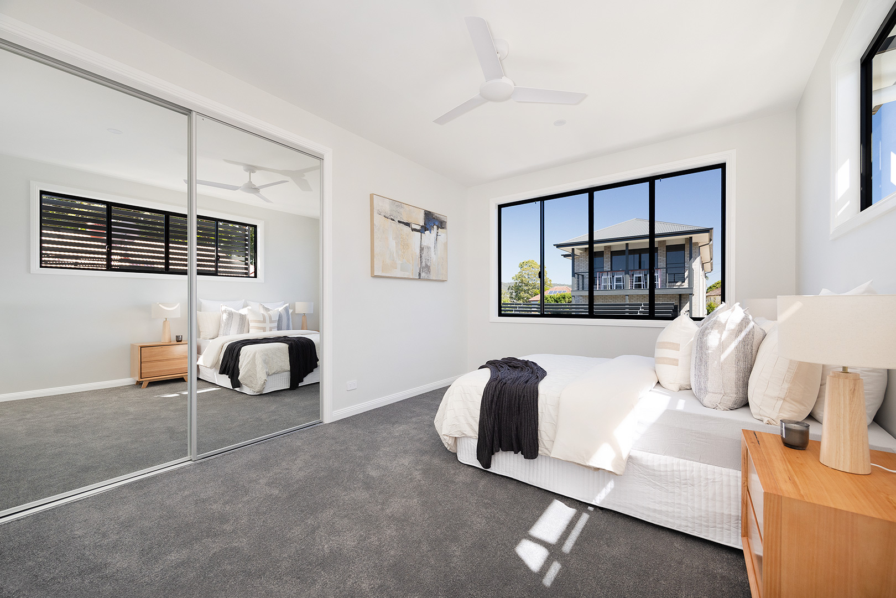
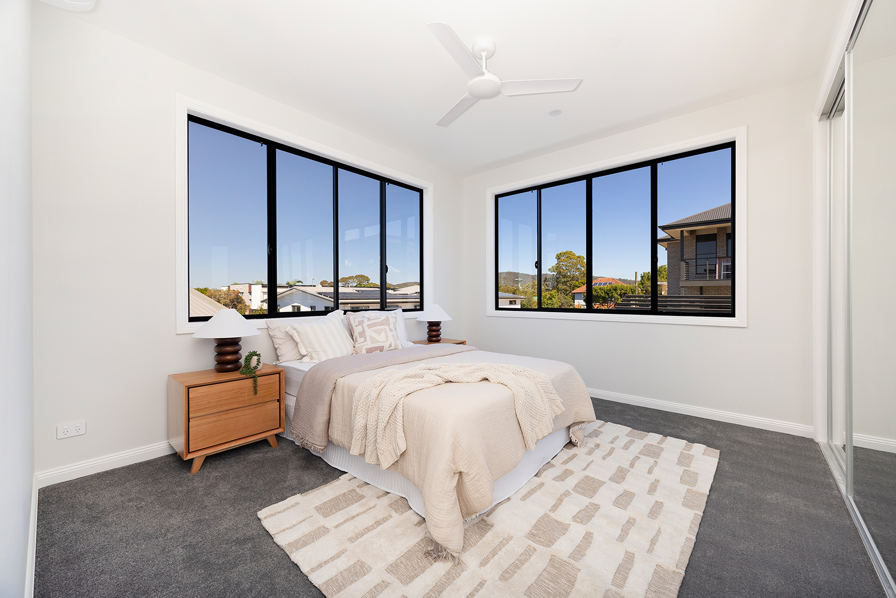
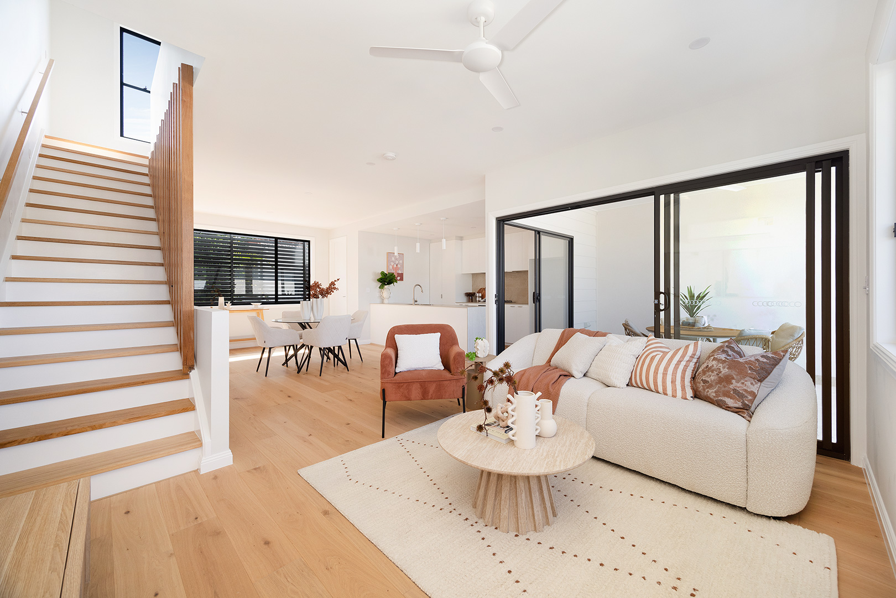
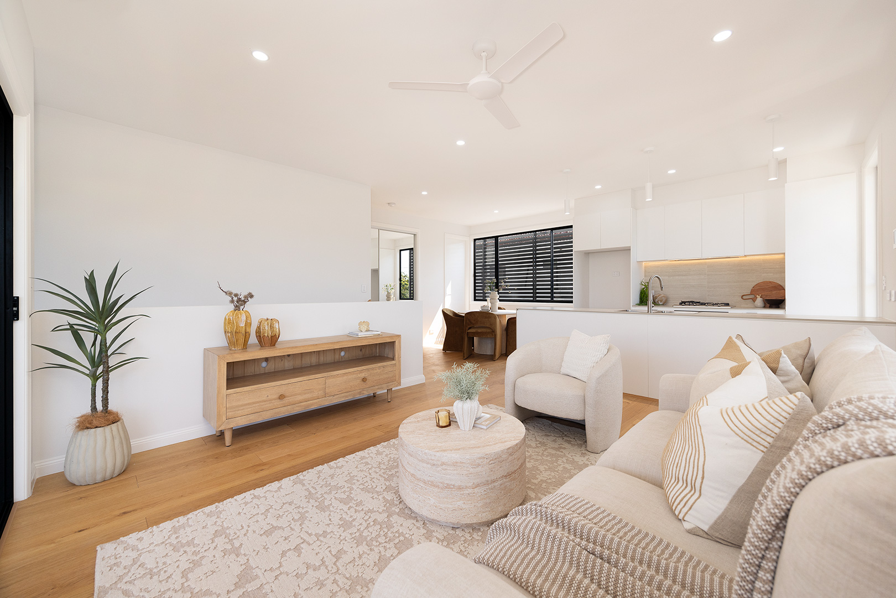
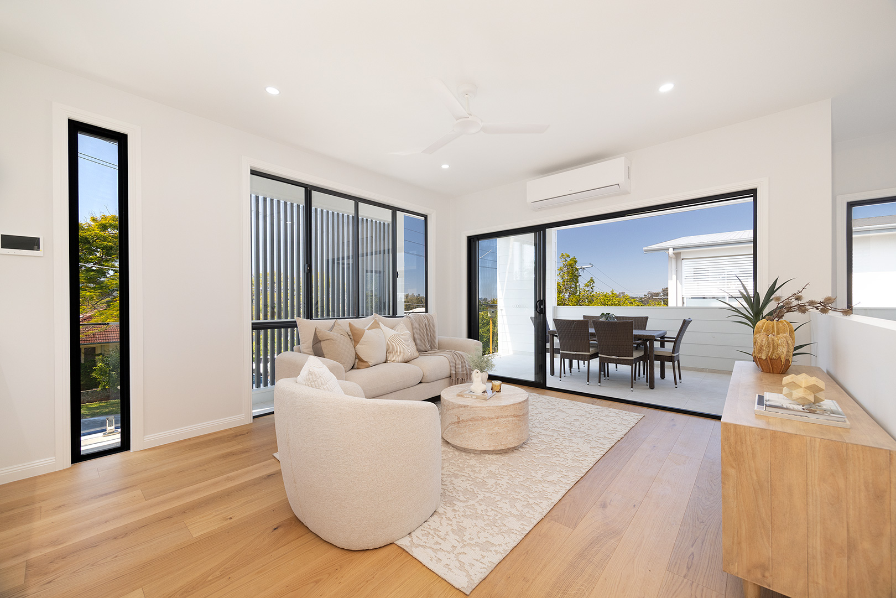
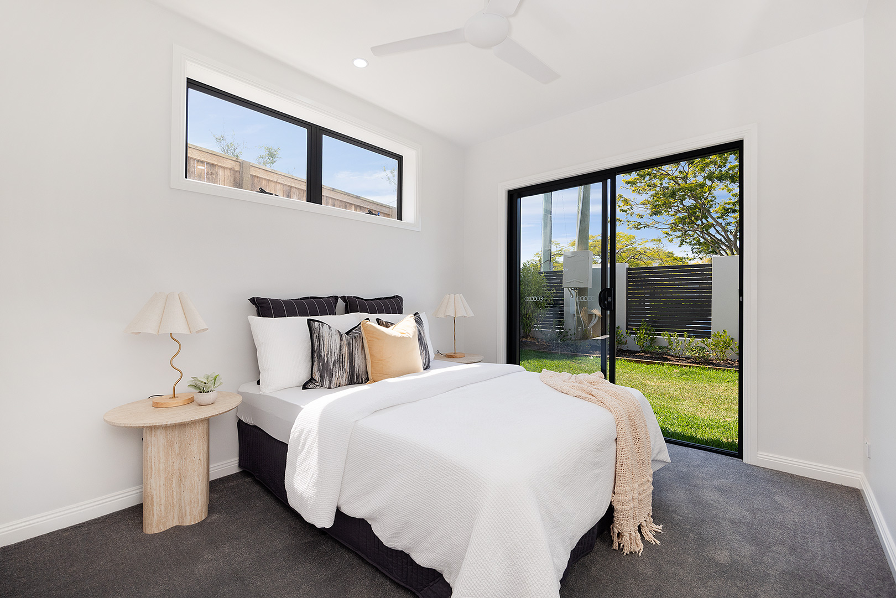
• Light-filled living: generous windows and thoughtfully planned interiors create welcoming, airy spaces
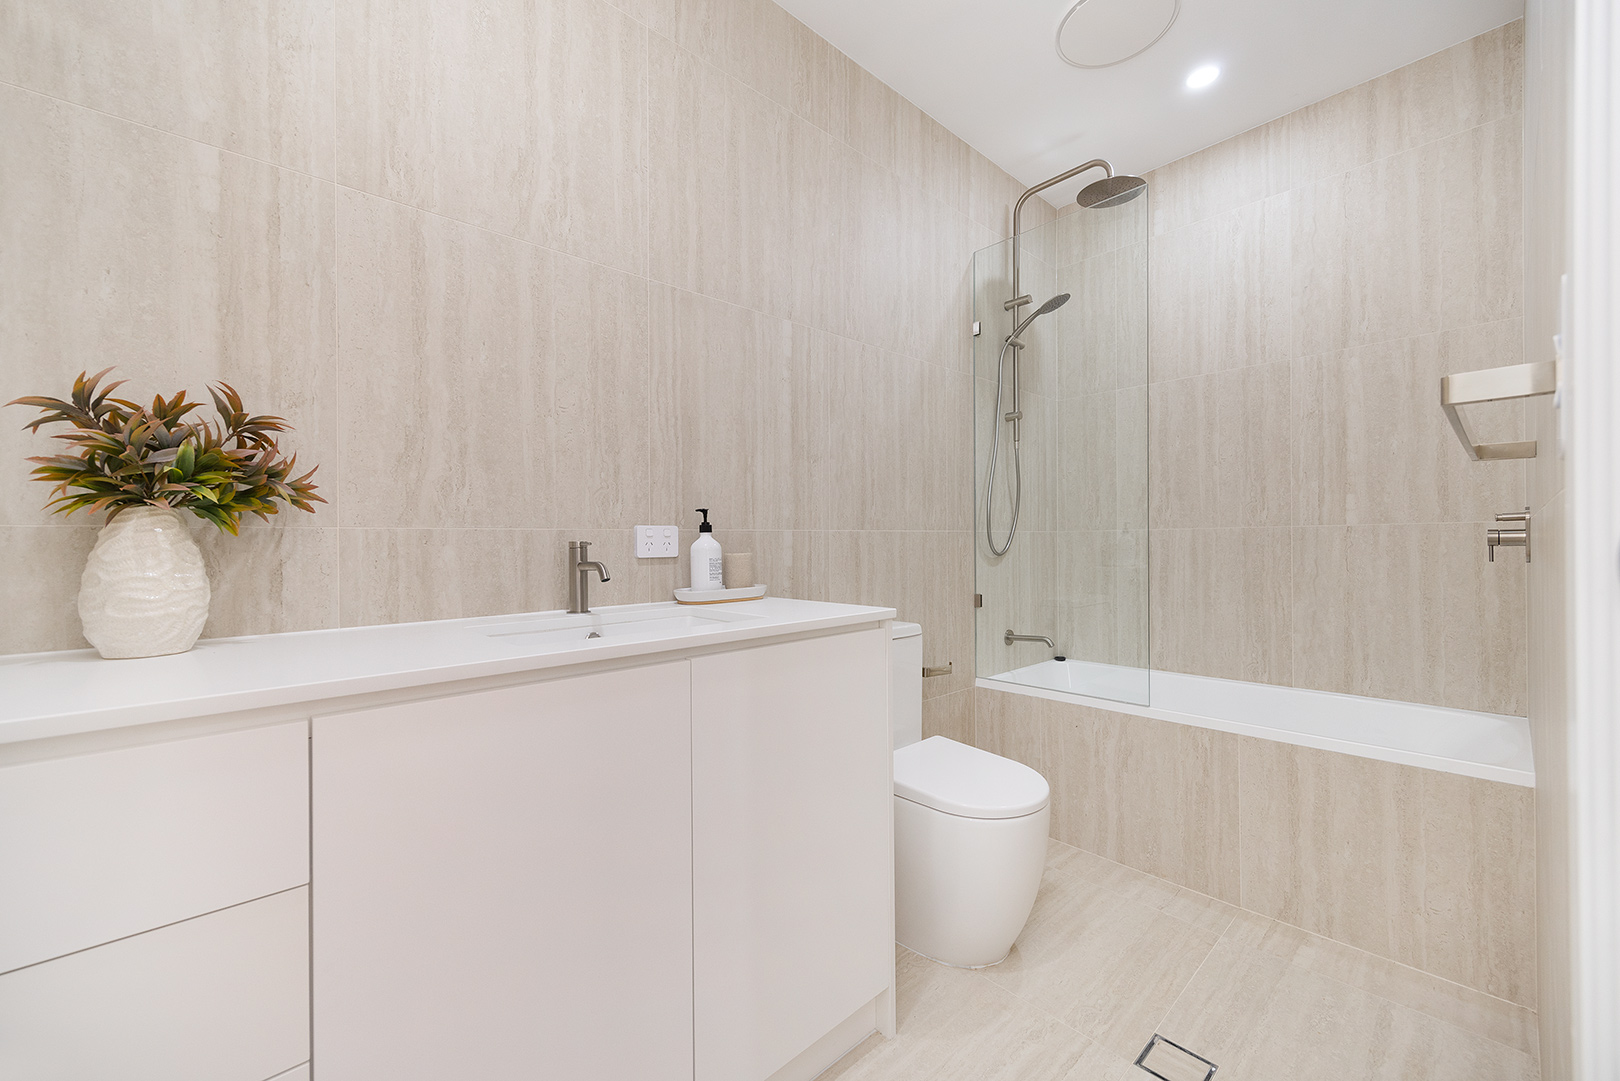
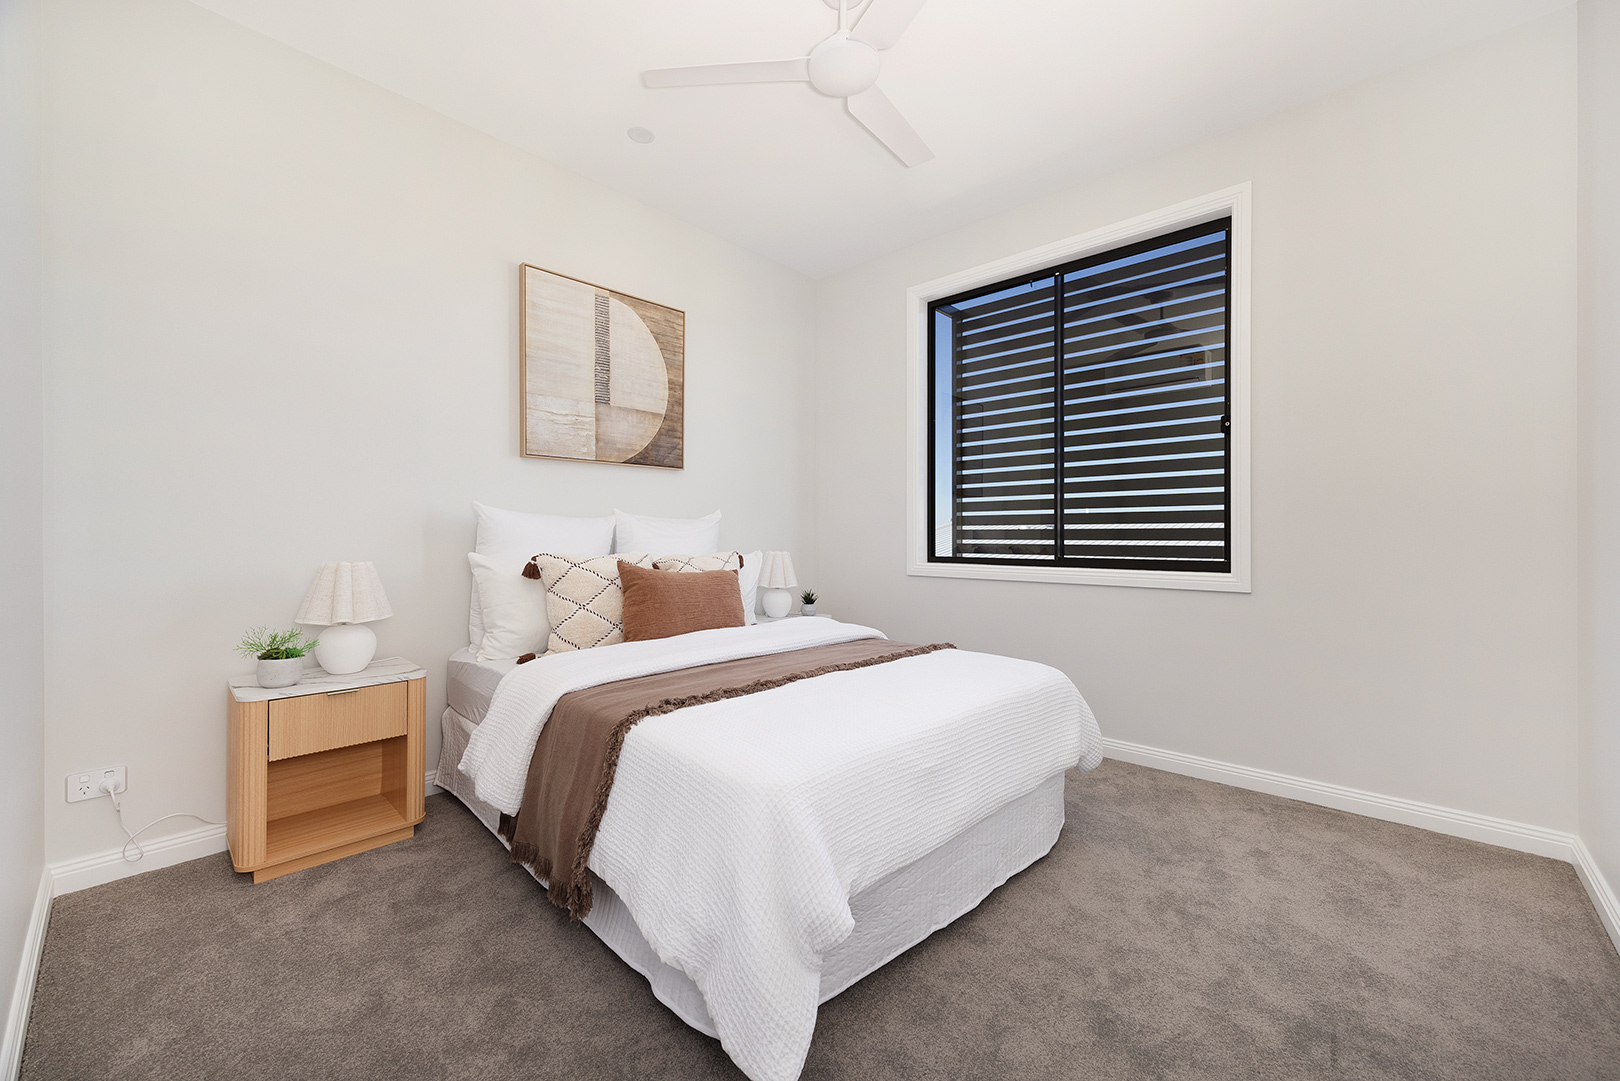
• Three-bedroom layouts: well-appointed accommodation with two bathrooms and functional living
• Secure garaging: single and double car accommodation, depending on the residence
• Connected lifestyle: close to Kedron Brook, local cafes, shopping precincts, highly regarded schools and convenient transport links
The Address
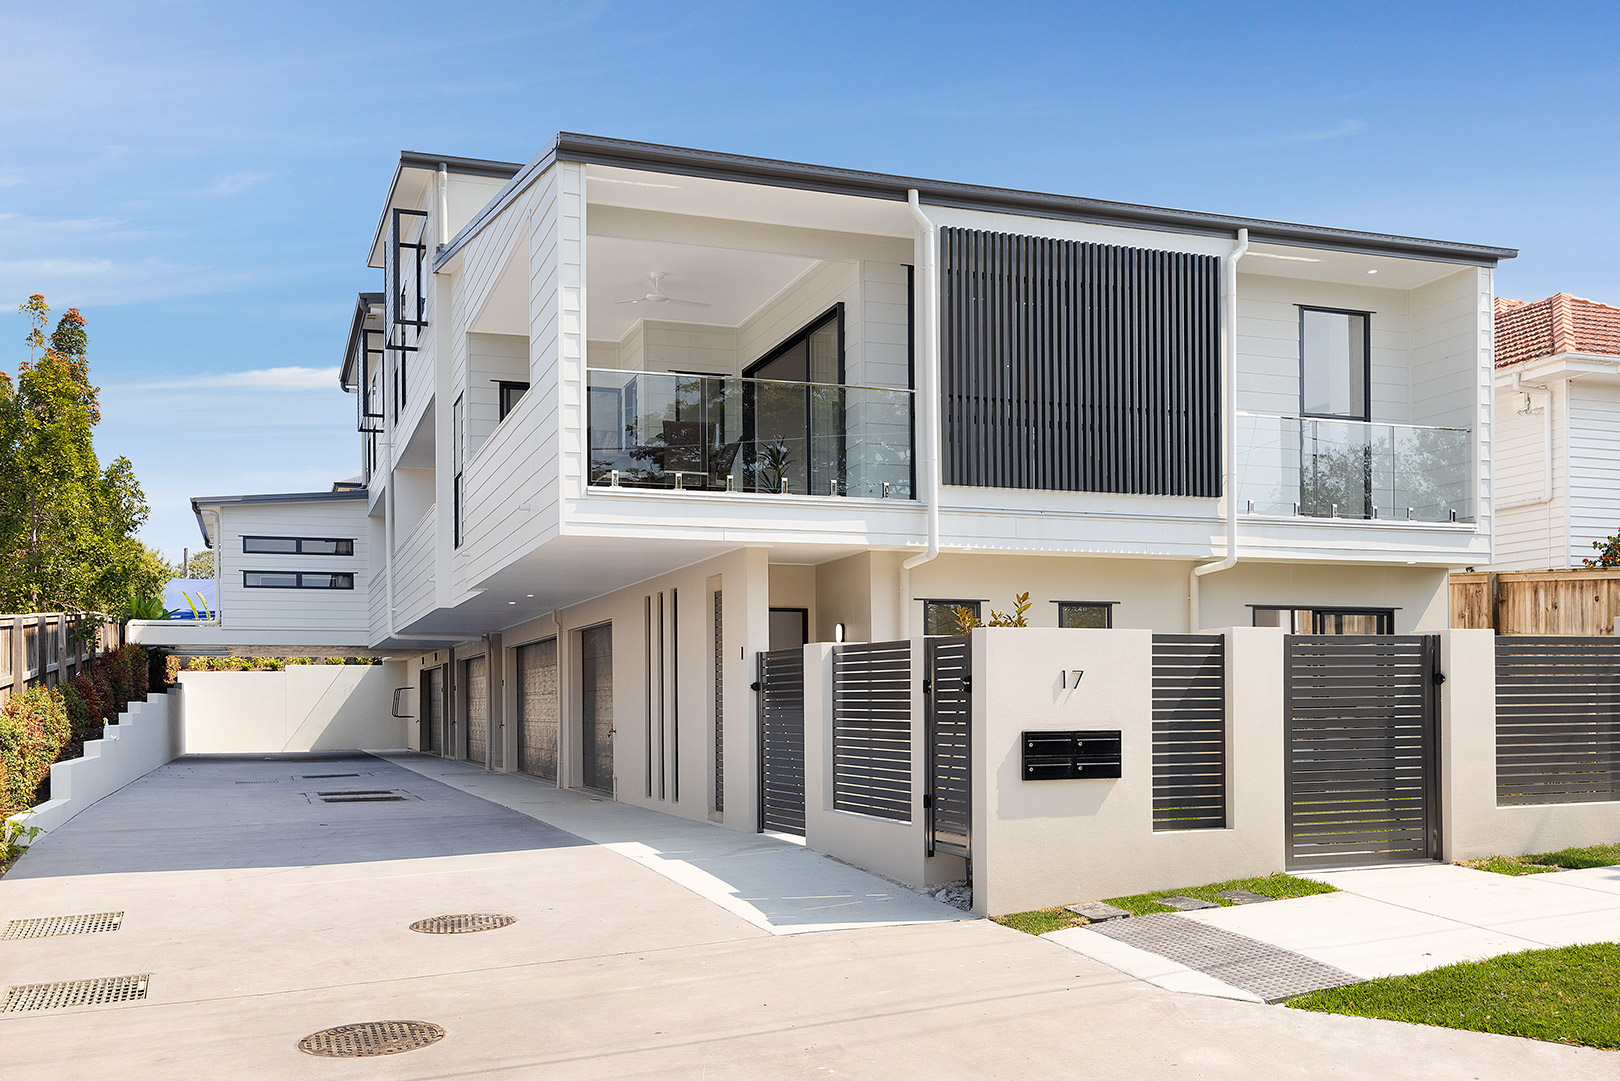
Seventeen Ashmore is a brand-new boutique collection of just four freehold residences, privately set back from the street. Where considered architecture meets modern luxury, this new development offers executive couples and discerning downsizers a low-maintenance, high-end lifestyle without the cost of body corporate levies. Each home is individually titled and distinct.
The Design
Across the collection, the design philosophy is consistent: quality materials, practical layouts and enduring contemporary appeal. Bespoke joinery, custom cabinetry and warm timber finishes introduce texture and sophistication, while generous windows invite natural light throughout.
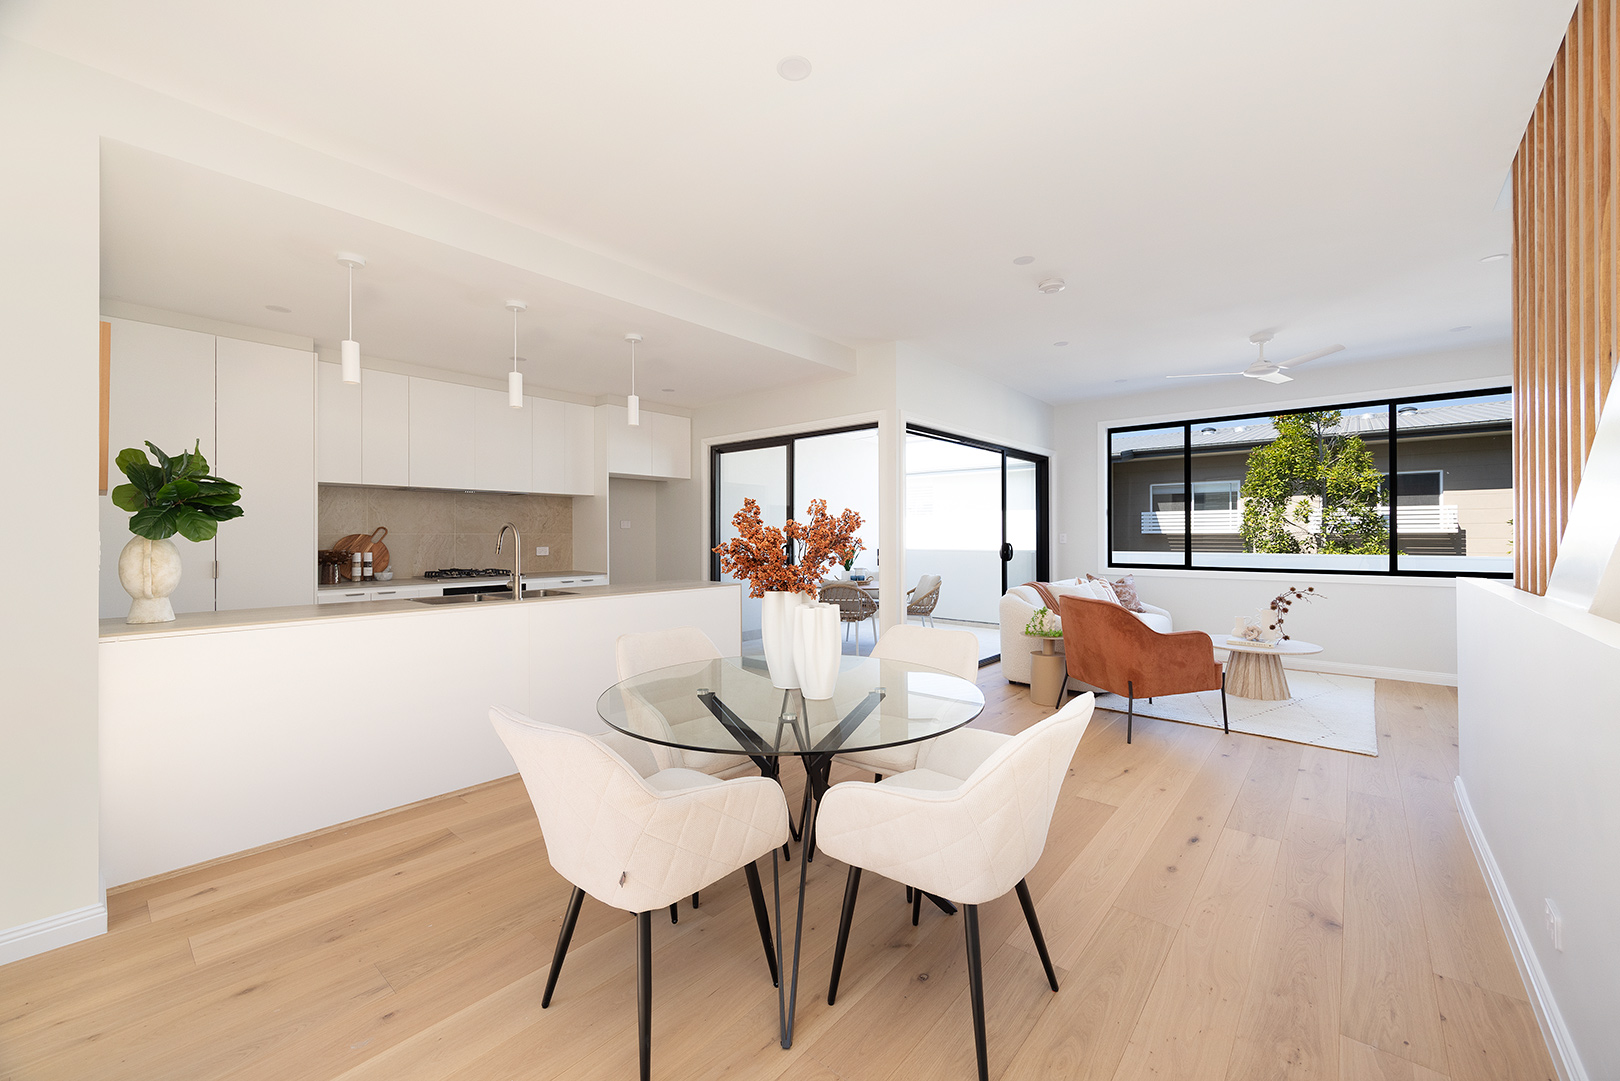
The kitchens are a particular highlight, appointed with premium stone benchtops, contemporary tapware and quality Miele appliances, including a four-zone gas cooktop, five-function oven and dishwasher. These are spaces designed to work equally well for everyday living and entertaining.
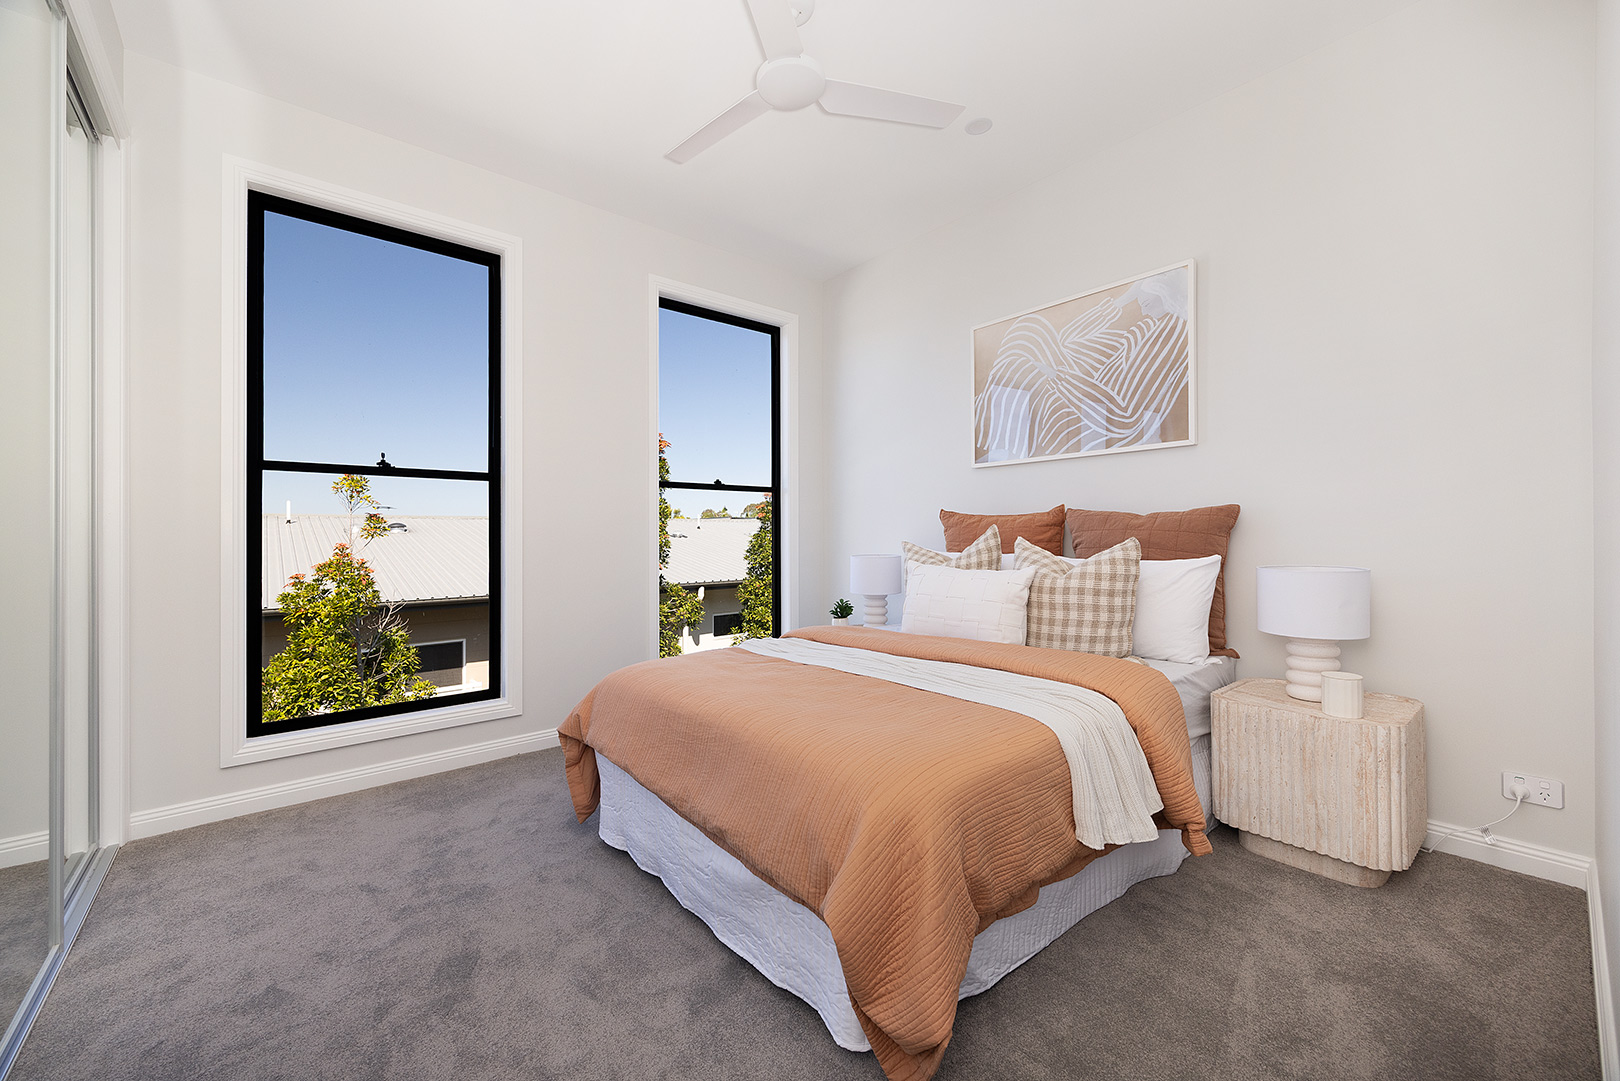
Each townhouse offers three bedrooms and two bathrooms, with individual layouts, parking arrangements and outdoor spaces providing distinct advantages depending on your priorities.
The Residences
Townhouse 1
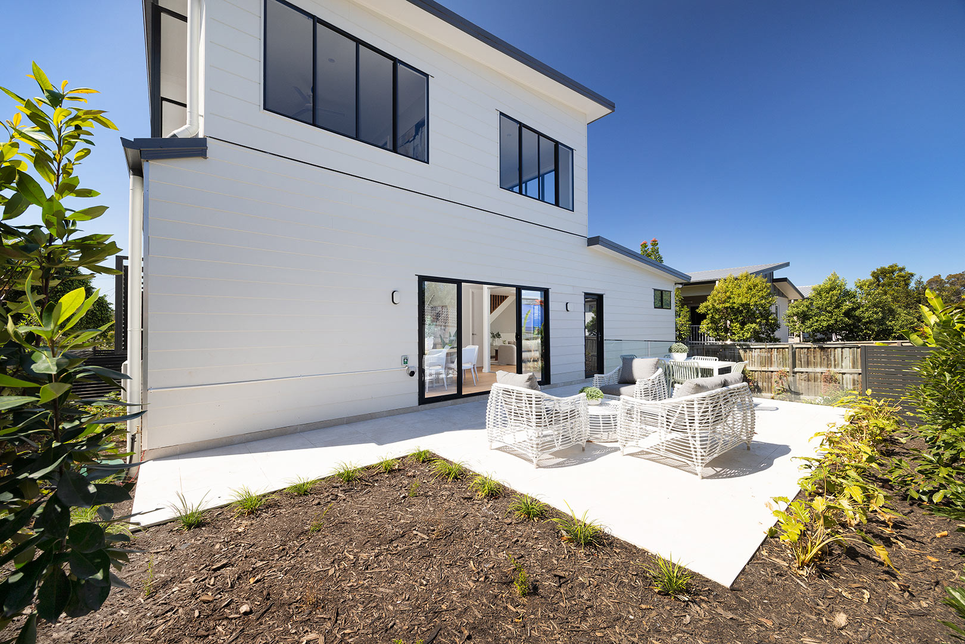
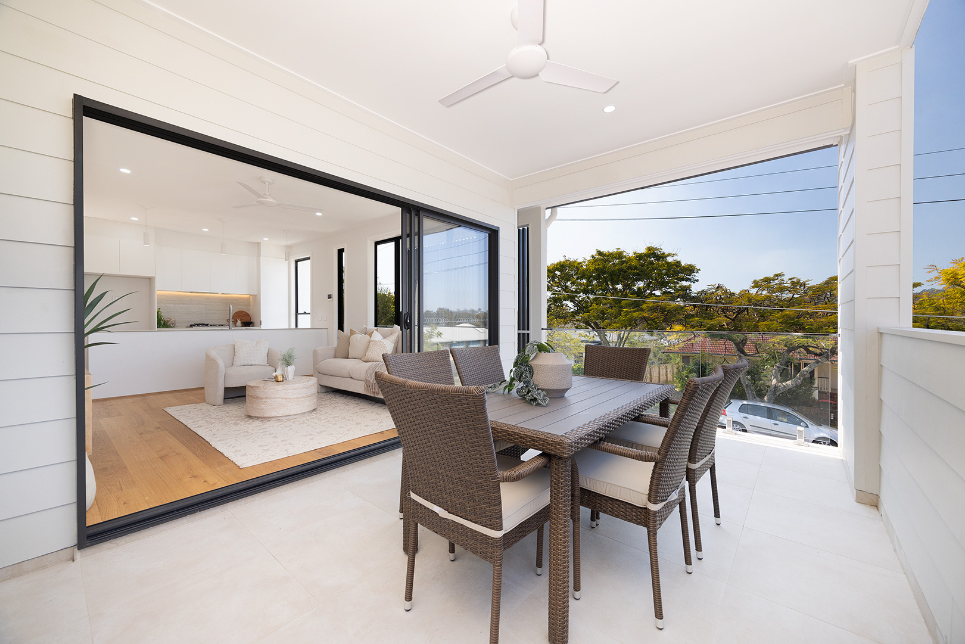
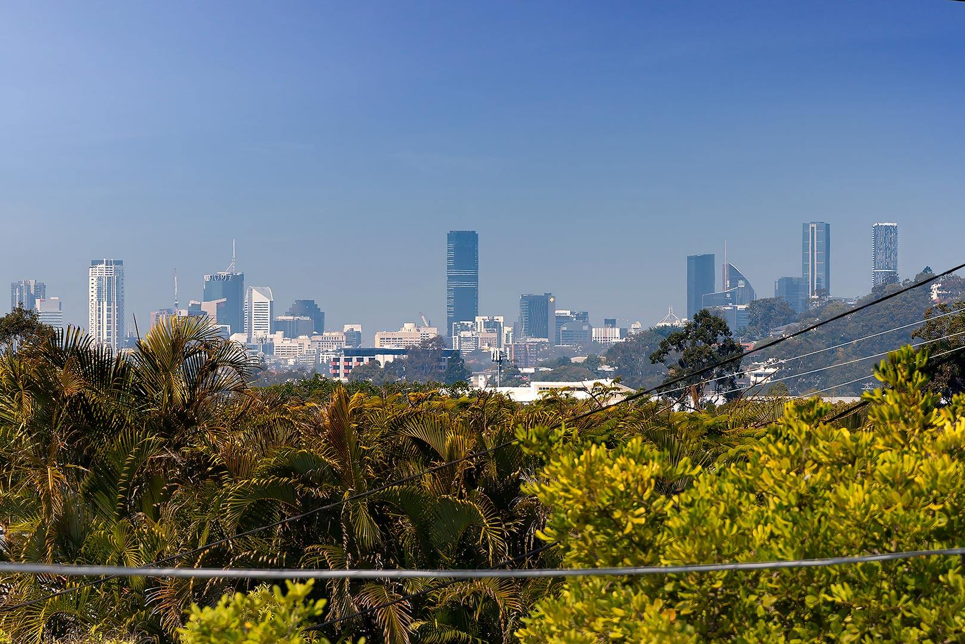
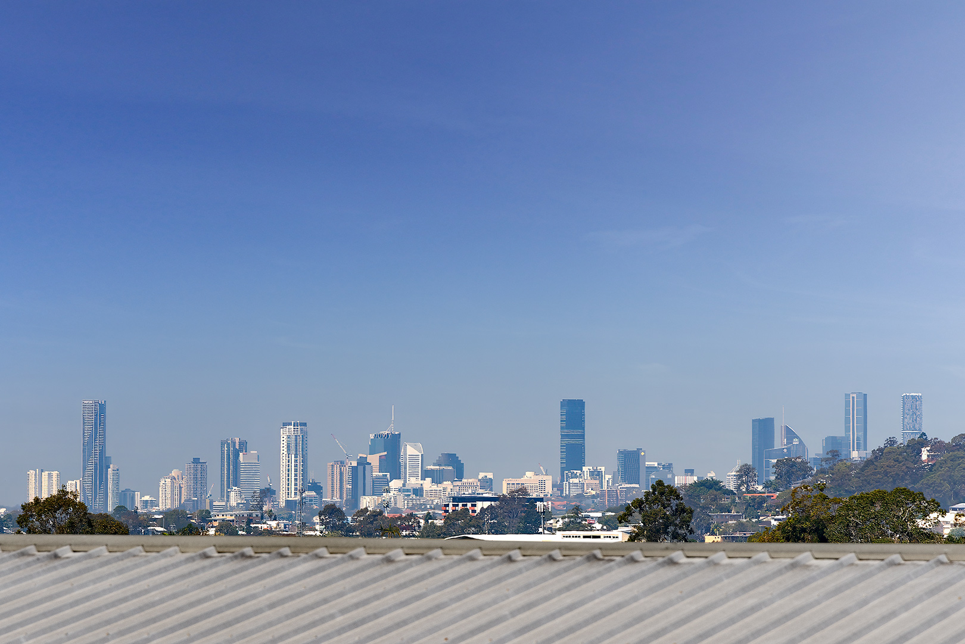
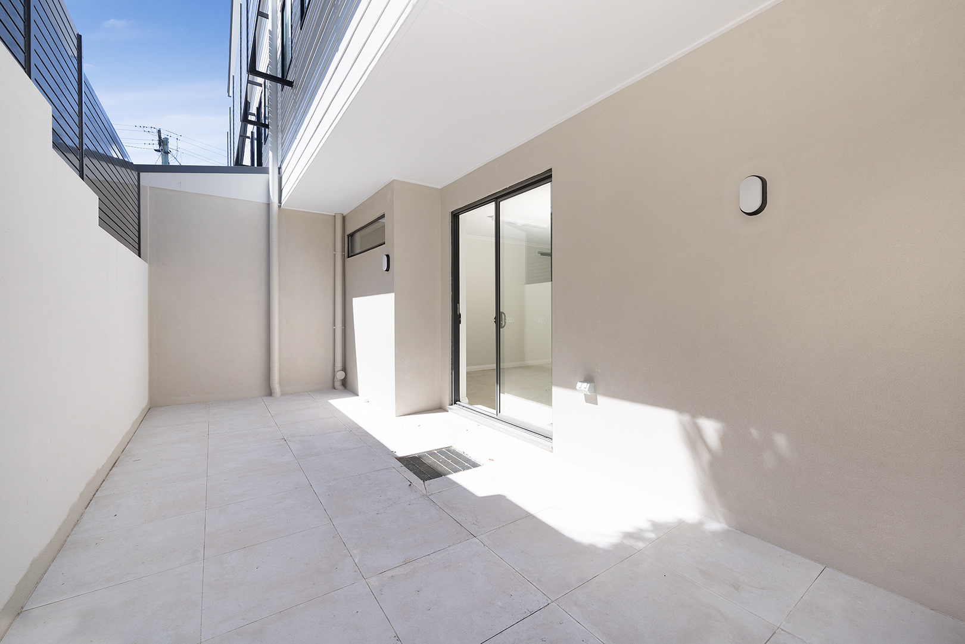
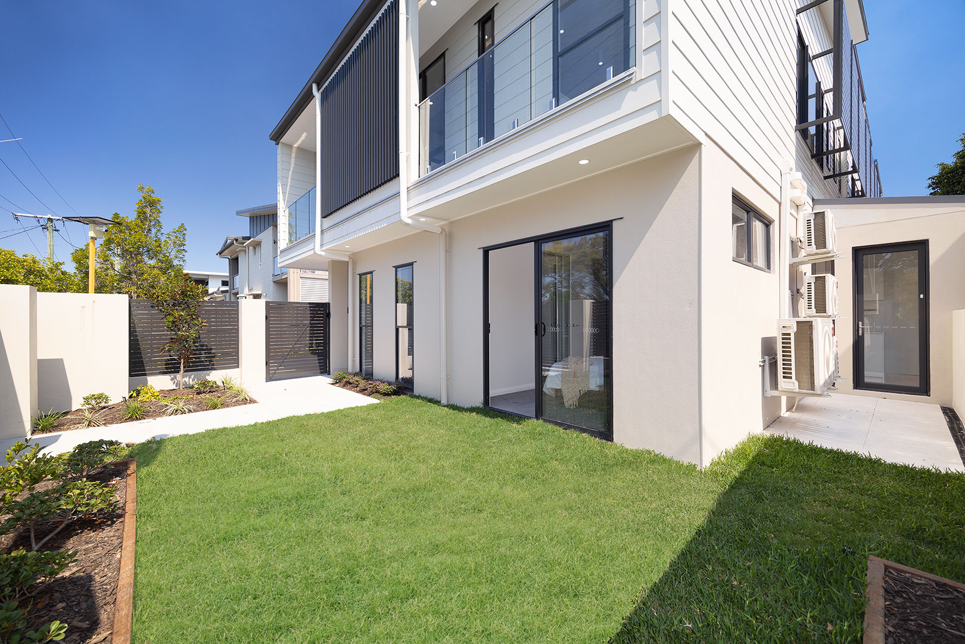
Designed across two levels, Townhouse 1 offers a distinctive layout with generous outdoor spaces and elevated outlooks. The first-floor master bedroom is complemented by two additional bedrooms on the ground level, creating flexibility for families, guests or those working from home. A large balcony and private courtyard provide inviting spaces to relax or entertain, while city views add a further point of difference. A compelling choice for buyers who value outdoor living, separation of space and a home with its own individual character.
Townhouse 2
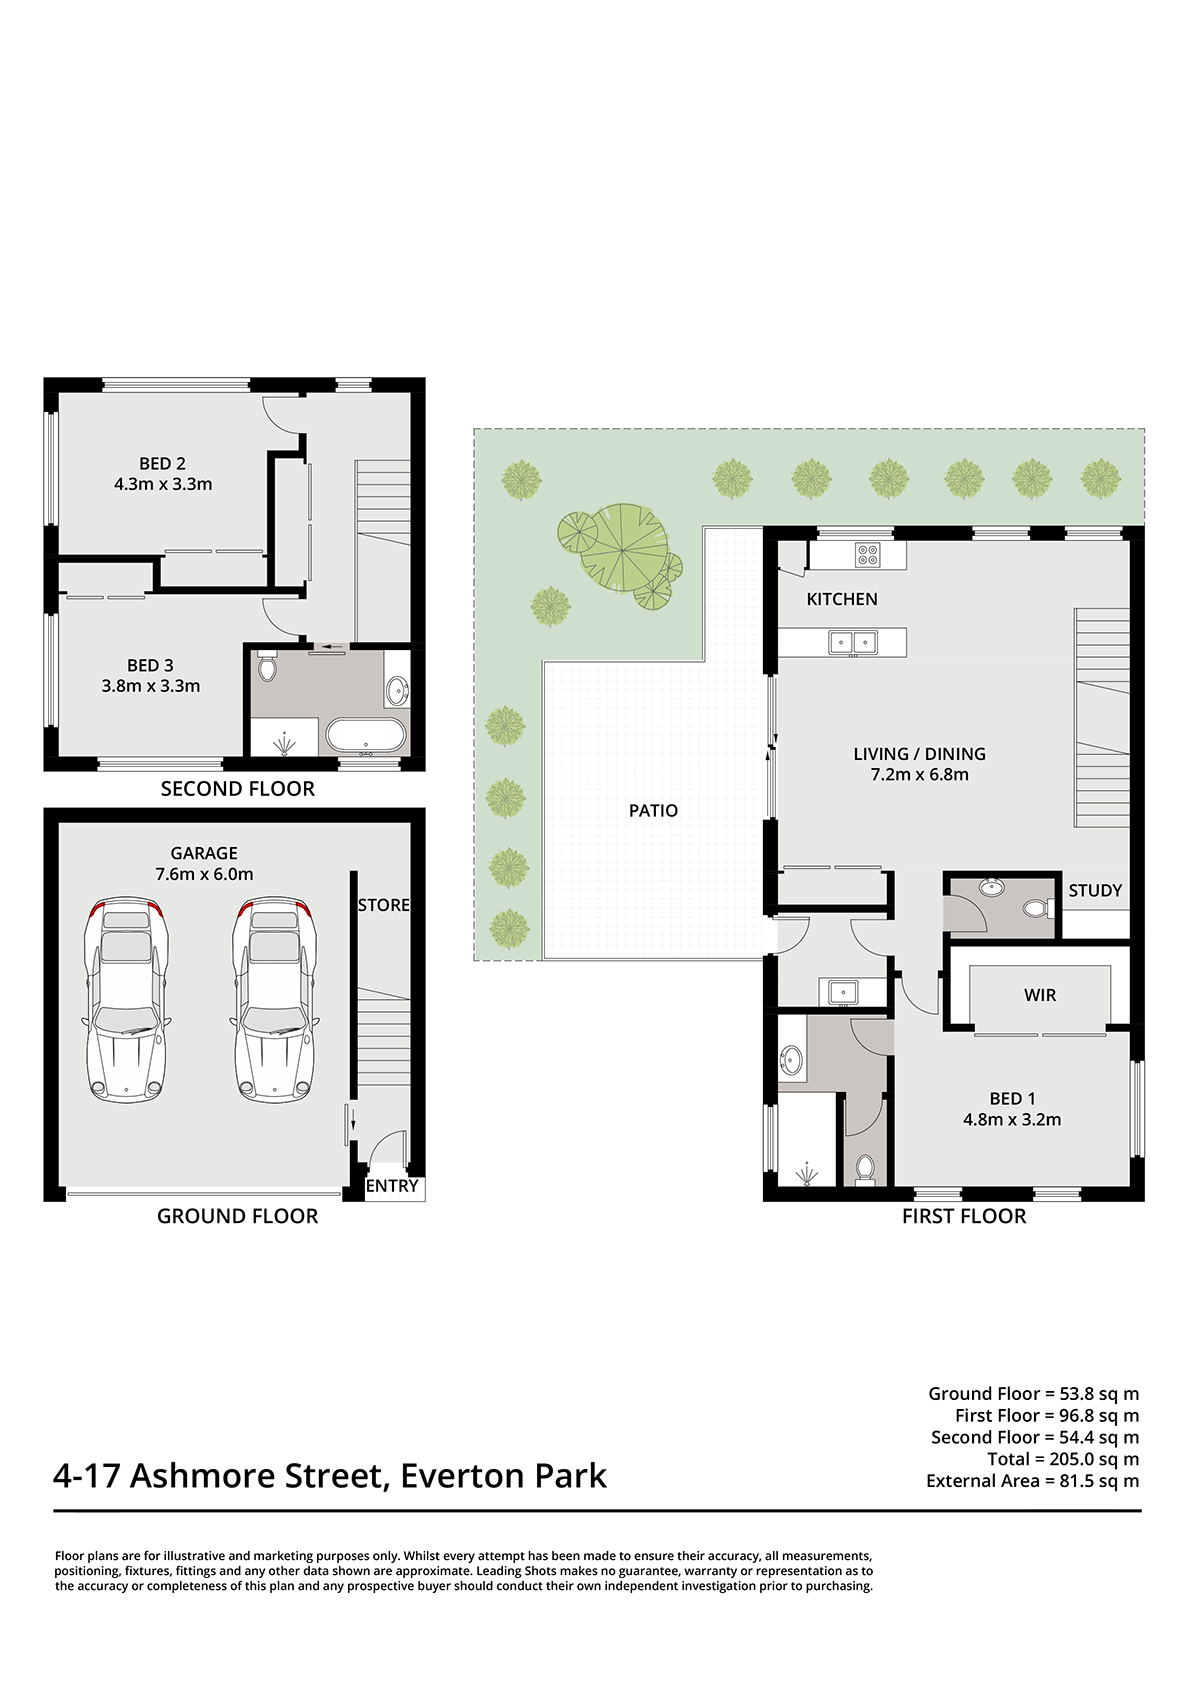
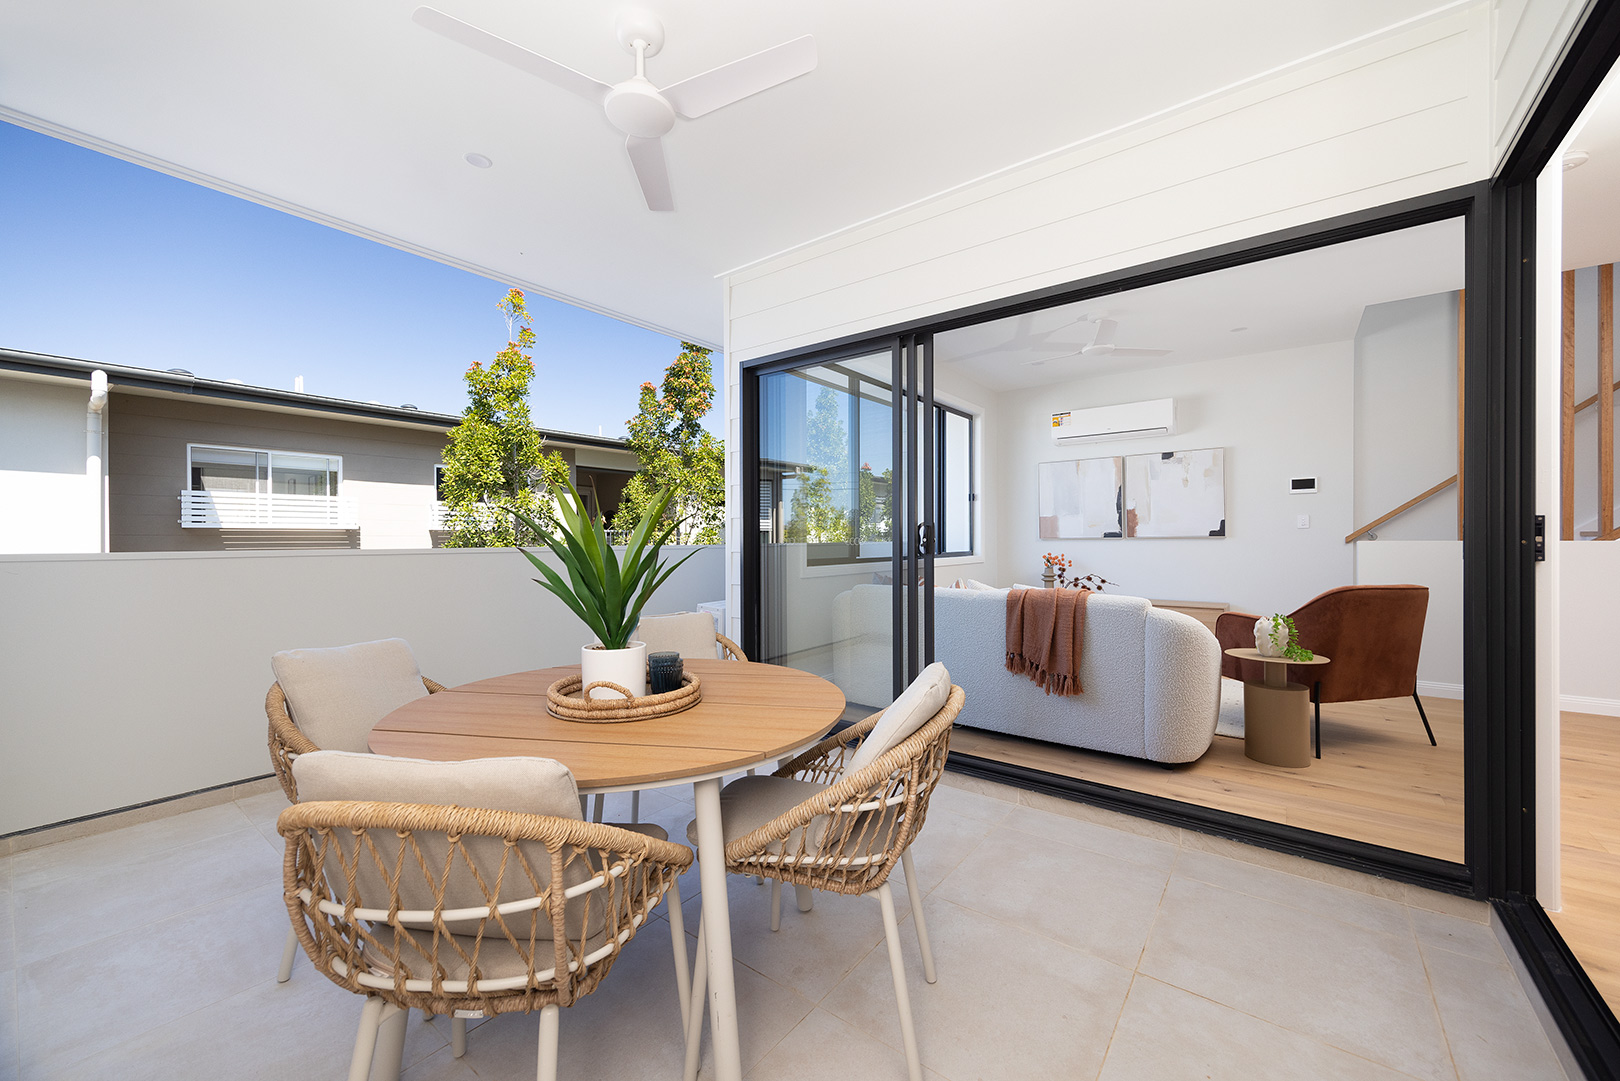
Designed across three levels, Townhouse 2 offers a considered layout that balances everyday functionality with contemporary style. The main living level brings together the kitchen, living and dining areas, flowing onto a balcony that provides an inviting space to relax or entertain. The upper level is dedicated to the bedrooms, creating separation between the main living areas and private accommodation. Complete with secure two-car accommodation and a dedicated drying courtyard, this residence combines contemporary design with practical everyday functionality.
Townhouse 4
Distinguished by its generous proportions, Townhouse 4 offers approximately 297sqm of thoughtfully designed living across three levels. Privately positioned at the rear of the complex, an expansive private courtyard extends the living space outdoors, creating an ideal setting for entertaining or unwinding in privacy.
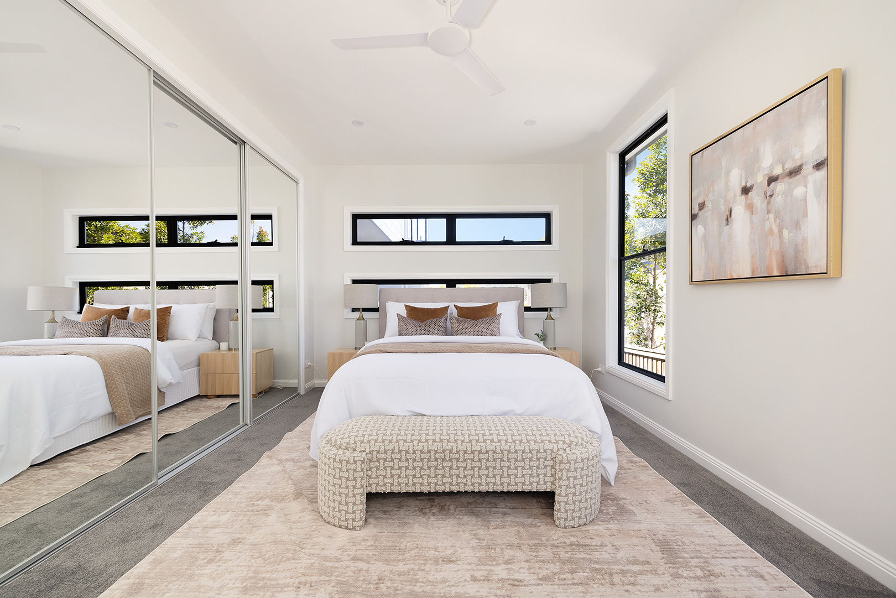
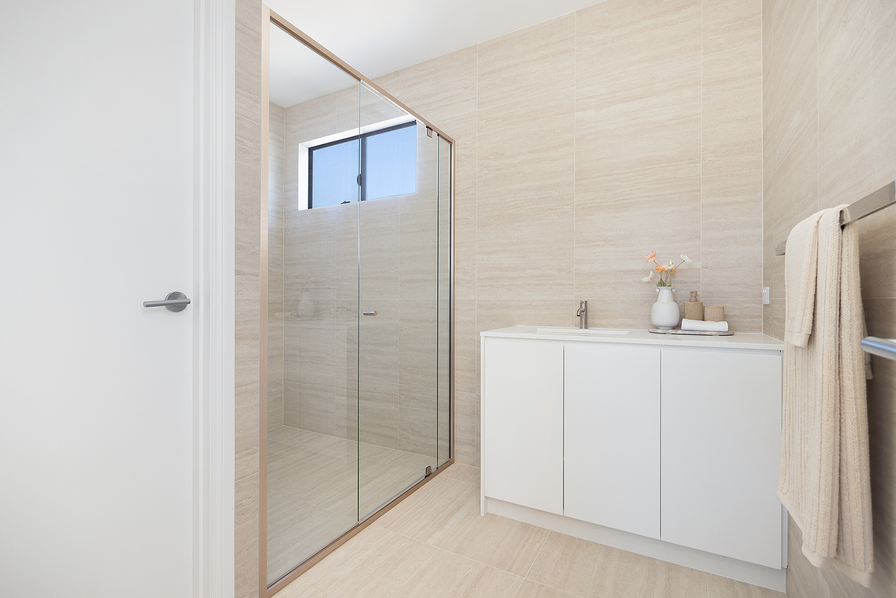
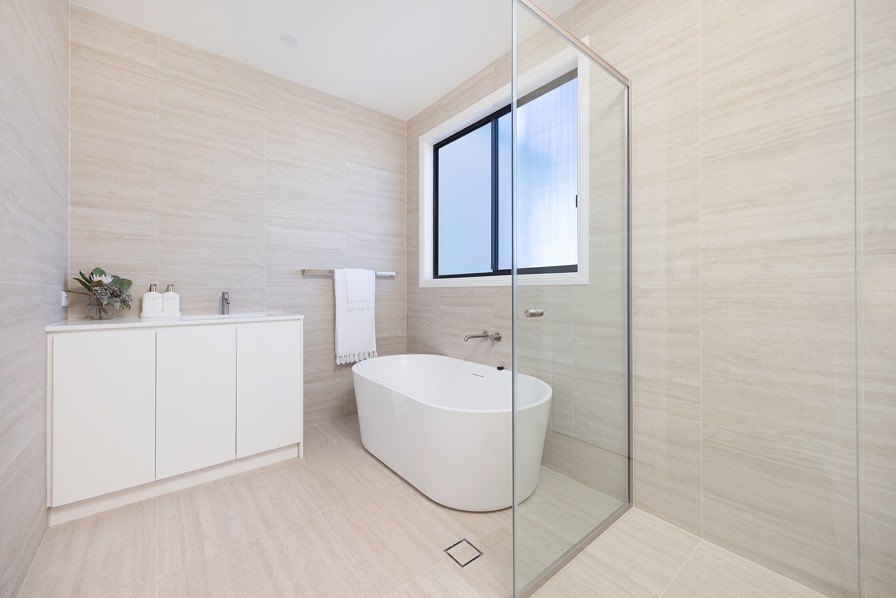
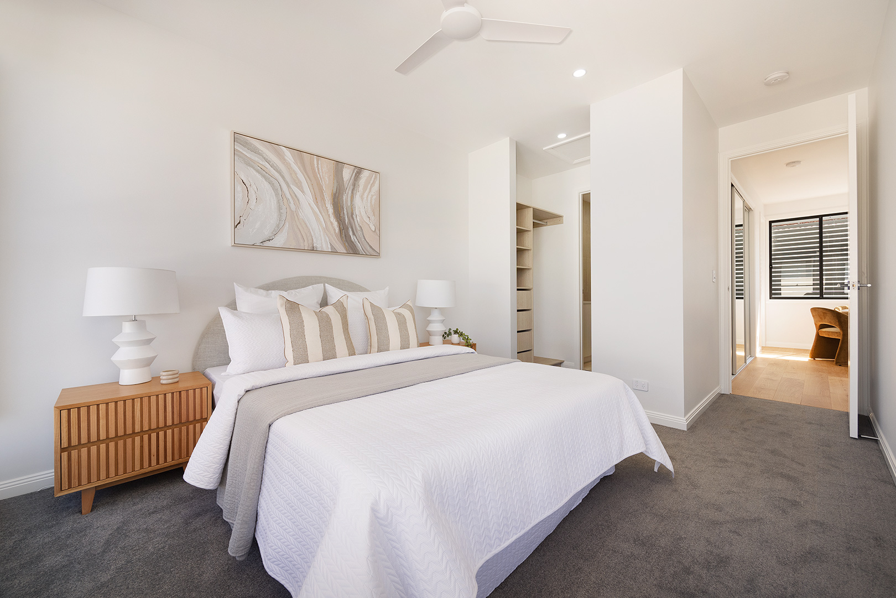
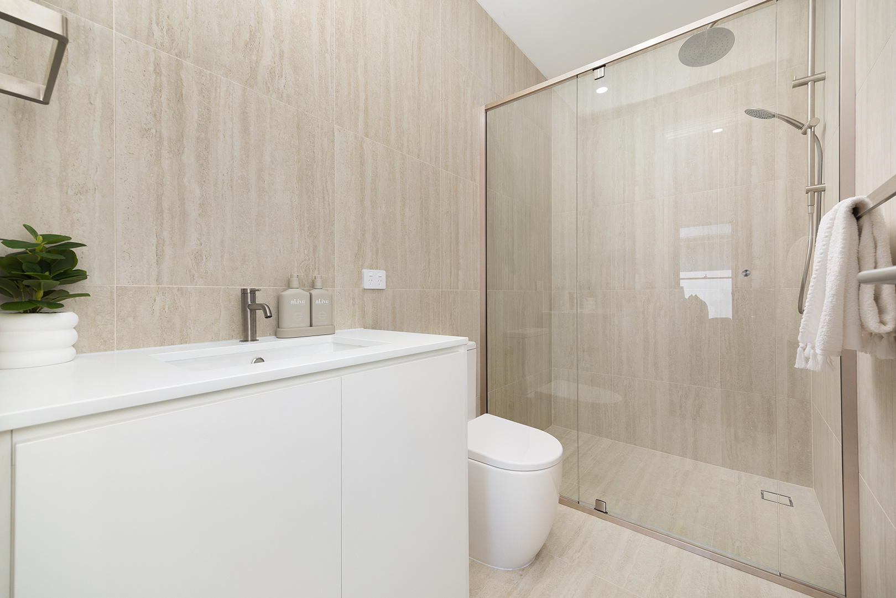
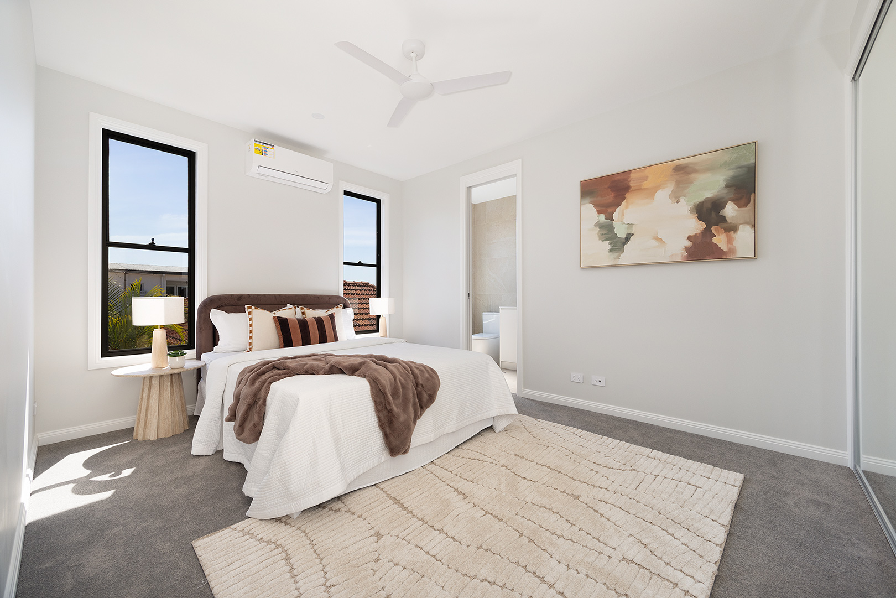
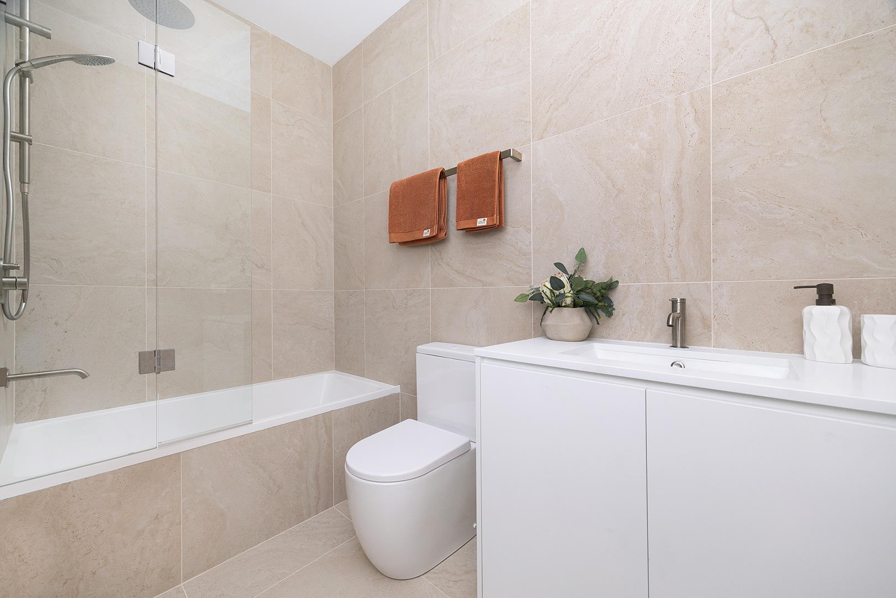
The master suite occupies the first floor, complete with a walk-in robe and an exceptionally spacious ensuite. The upper level provides further separation, accommodating the remaining two bedrooms and a second bathroom.
Completing the offering is an oversized double garage with secure parking for two vehicles and additional storage. An impressive residence for buyers who value space, privacy and a more substantial townhouse offering.
The Location
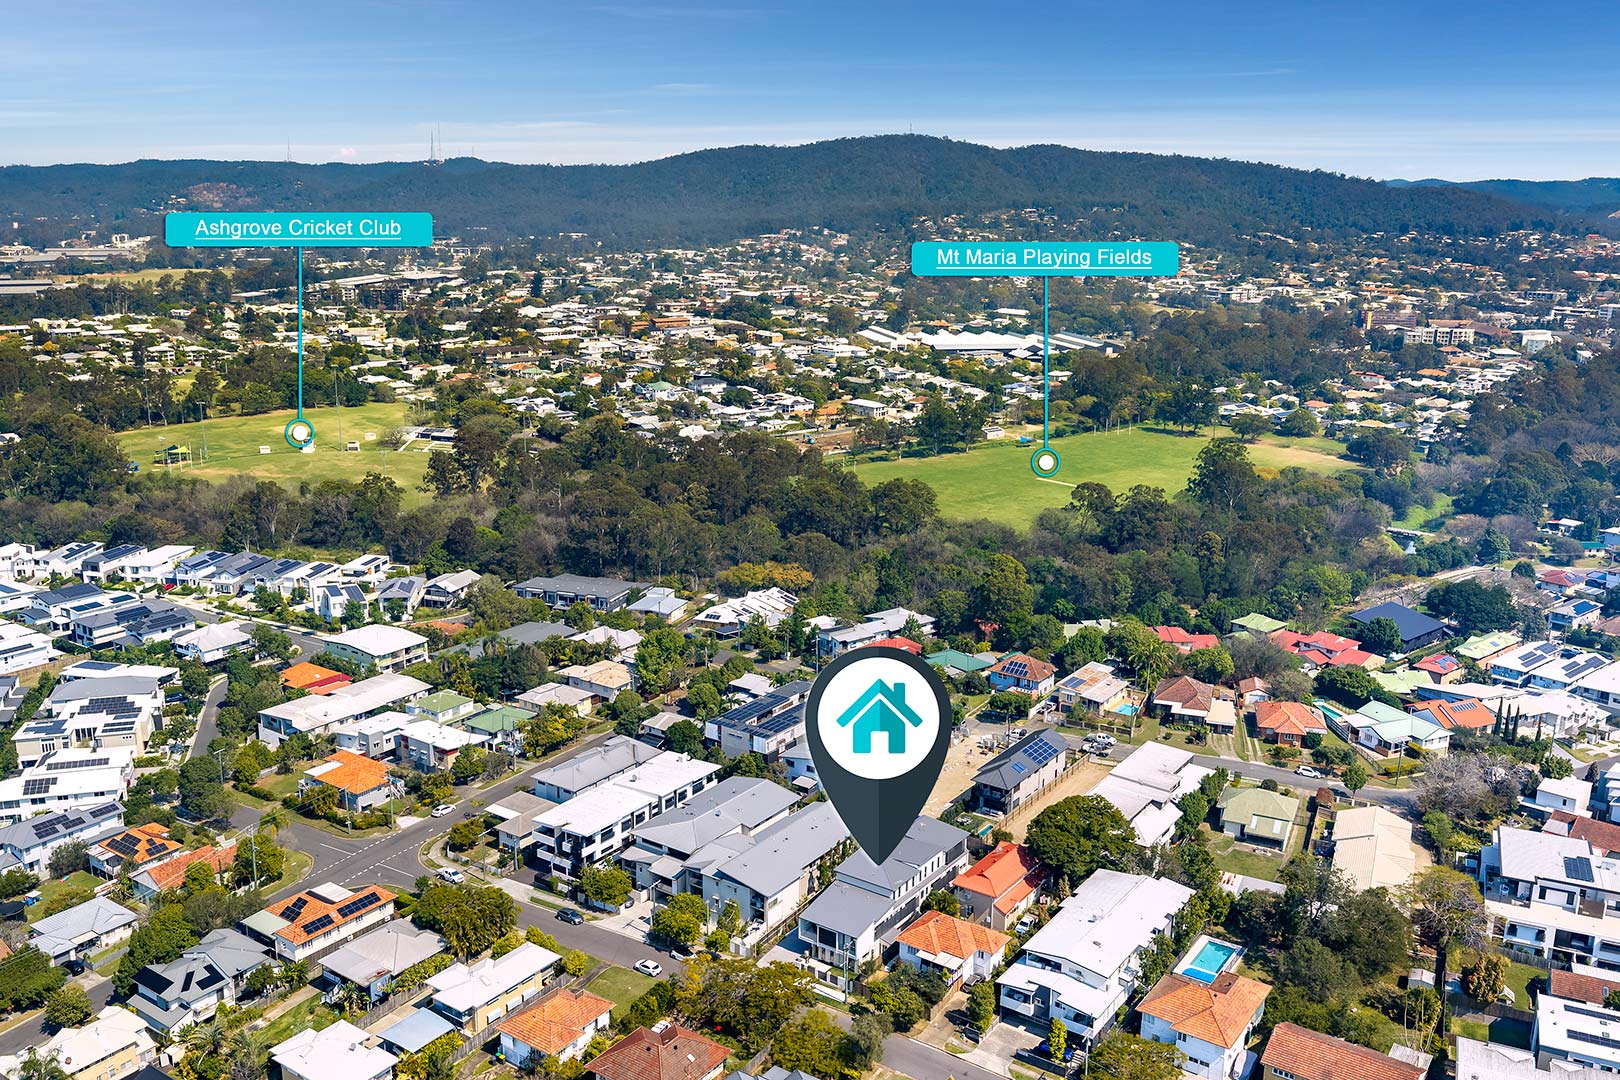
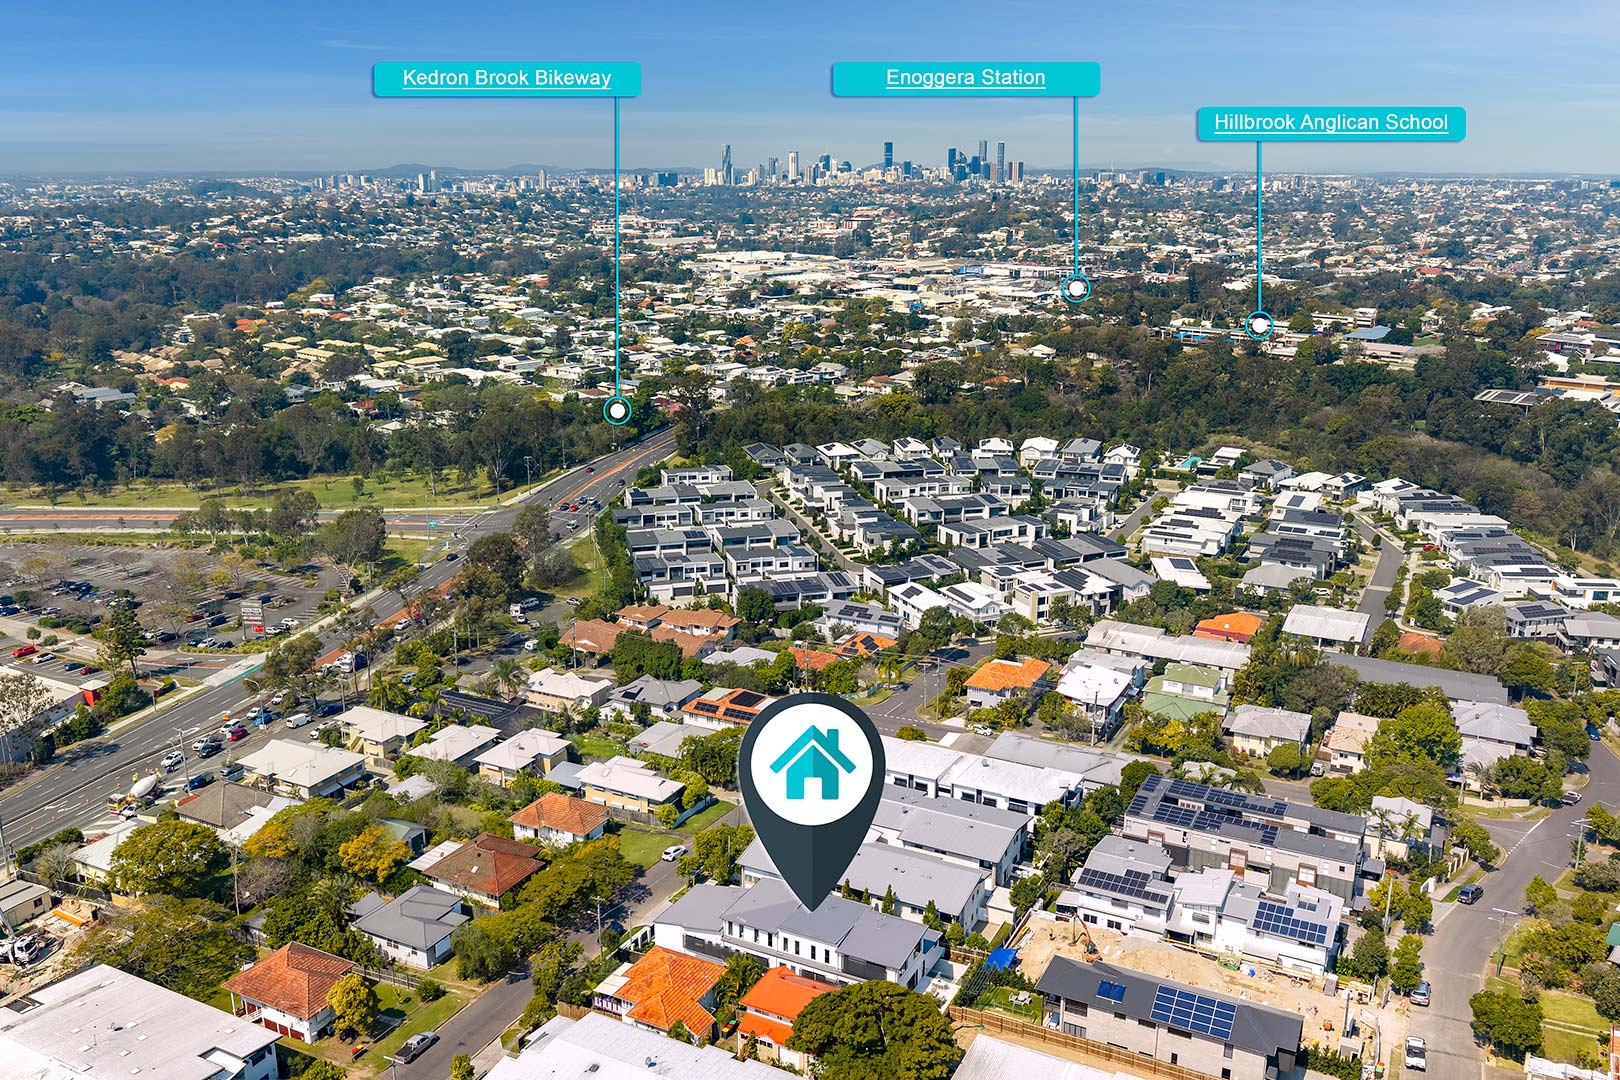
Positioned in Everton Park, Seventeen Ashmore places everyday amenities within easy reach. Enjoy the surrounding parklands and Kedron Brook Bikeway, explore the area’s cafes and shopping precincts, or take advantage of convenient access to schools, public transport and major arterial roads.
With the Brisbane CBD approximately 20 minutes away by car in typical conditions, the location combines a relaxed suburban atmosphere with practical city access.
Disclaimer: Whilst every care is taken in the preparation of the information contained in this marketing, Burton & Ryan Property Agents will not be held liable for any errors in typing or information. All interested parties should rely upon their own enquiries in order to determine whether or not this information is in fact accurate.
Property Features
- Townhouse
- 3 bed
- 2 bath
- 2 Parking Spaces
- Air Conditioning
- Land is 158 m²
- Floor Area is 191 m²
- 3 Toilet
- Ensuite
- 2 Garage
- Remote Garage
- Secure Parking
- Study
- Dishwasher
- Built In Robes
- Intercom
- Balcony
- Courtyard
- Outdoor Entertaining
- Fully Fenced